How to Design a Kitchen That Actually Works for You
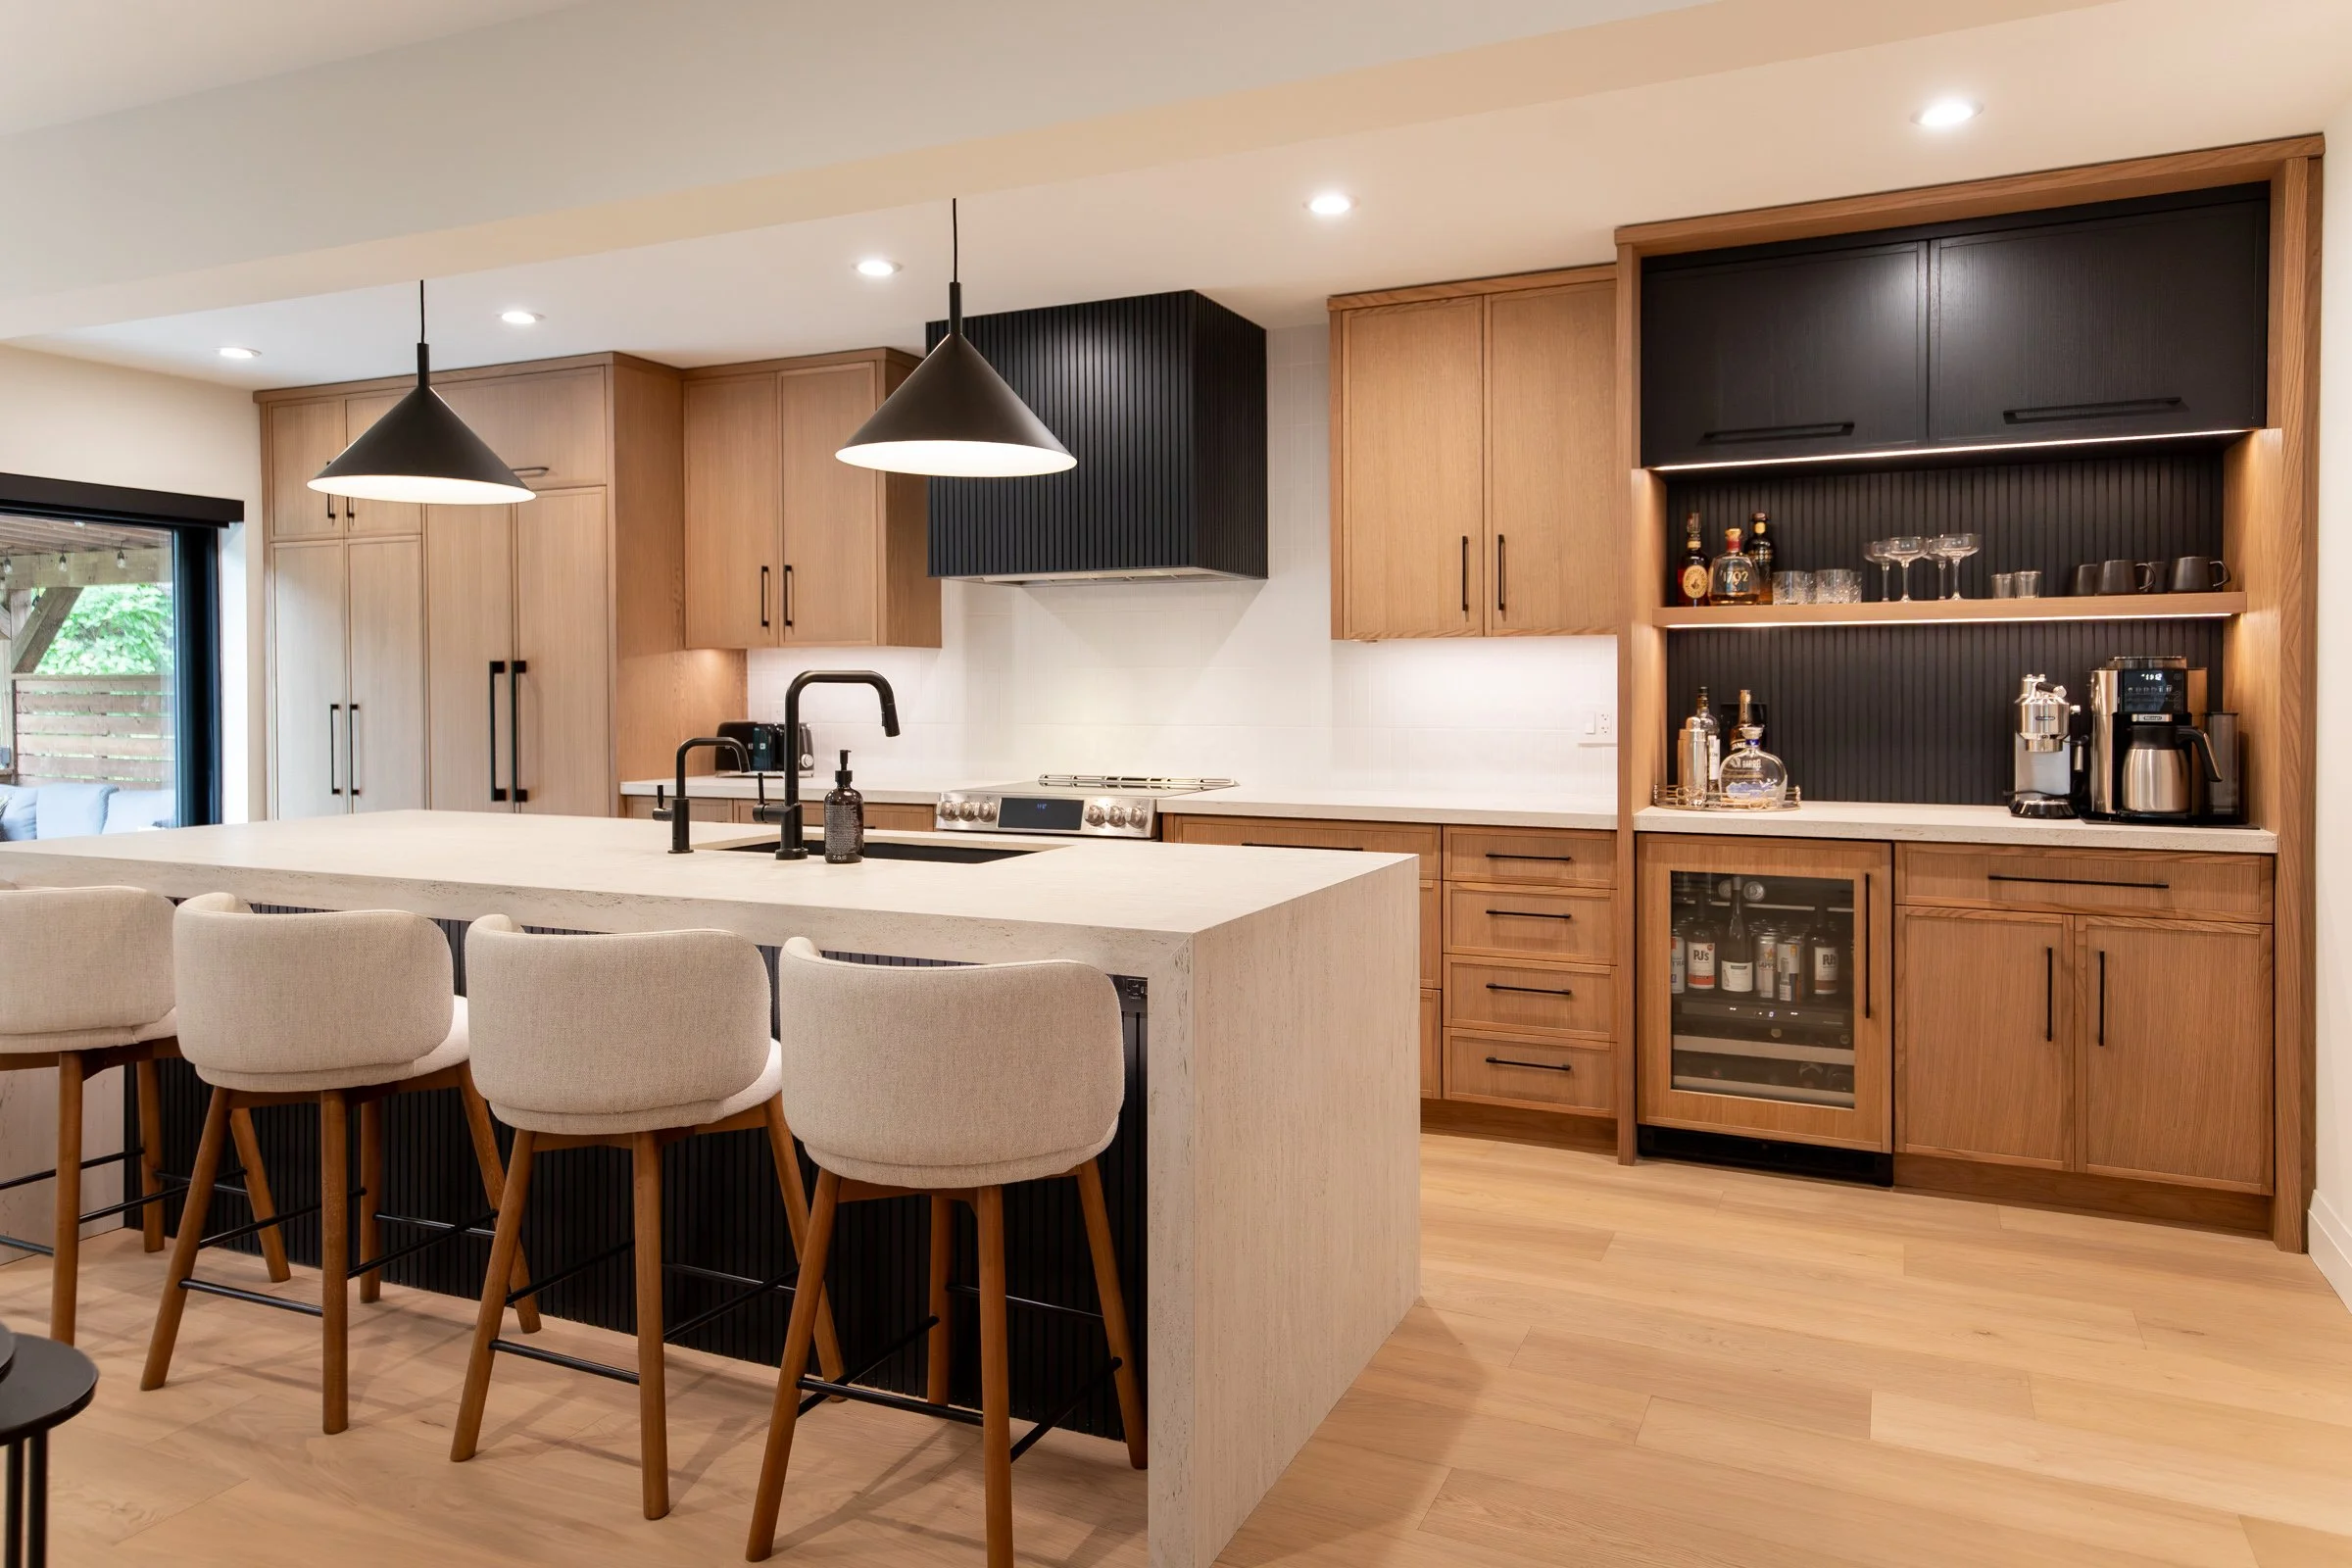
From coffee mugs to crockpots, your kitchen should be designed around the way you actually live.
A beautiful kitchen is great. But a beautiful kitchen that works for you? That’s the goal.
When we’re helping a client plan a kitchen, we’re not just thinking about cabinet colours, countertops and backsplashes. We’re thinking about where you make your morning coffee, where you keep the things you use every day, how you unload the dishwasher, what ends up sitting on the counter and whether you can actually reach the things hiding in the back of your cabinets.
Because the best kitchen isn't necessarily the one with the most storage. It’s the one where everything has a place that makes sense for you.
Start With How You Actually Use Your Kitchen
Before choosing cabinet styles or deciding how many drawers you want, think about your day-to-day life.
Do you cook most nights? Are you constantly baking? Do you have kids grabbing snacks throughout the day? Do you host often? Or is your kitchen mostly the place where you make coffee and heat up dinner?
These things should influence your layout.
If you use your coffee maker every morning, it probably shouldn't live across the kitchen from the mugs and coffee supplies. If you bake regularly, having your mixing bowls, measuring cups and baking sheets close to your main prep area can make a huge difference.
It sounds simple, but these are the details that make a kitchen feel effortless once you're actually living in it.
Think in Zones
One of our favourite ways to think about kitchen design is by creating zones.
Instead of looking at your kitchen as one big space, think about the different things you do there and where they happen.
The Prep Zone
This is where you'll chop, mix and get meals ready.
You'll want your cutting boards, knives, mixing bowls and other prep essentials close to your main work surface. Having the garbage and sink nearby can also make cleanup much easier as you go.
The Cooking Zone
Think about what you reach for while you're standing at the stove or cooktop.
Pots, pans, cooking utensils, oils and spices should ideally be easy to access without having to walk across the kitchen every time you need something.
The Cleaning Zone
Your sink, dishwasher, garbage and recycling all work together here.
This is also where your under-sink storage comes into play. Planning this area properly means making room for plumbing, shut-off valves and the things you actually need to store there.
The Coffee or Snack Zone
This one can be especially helpful for busy households.
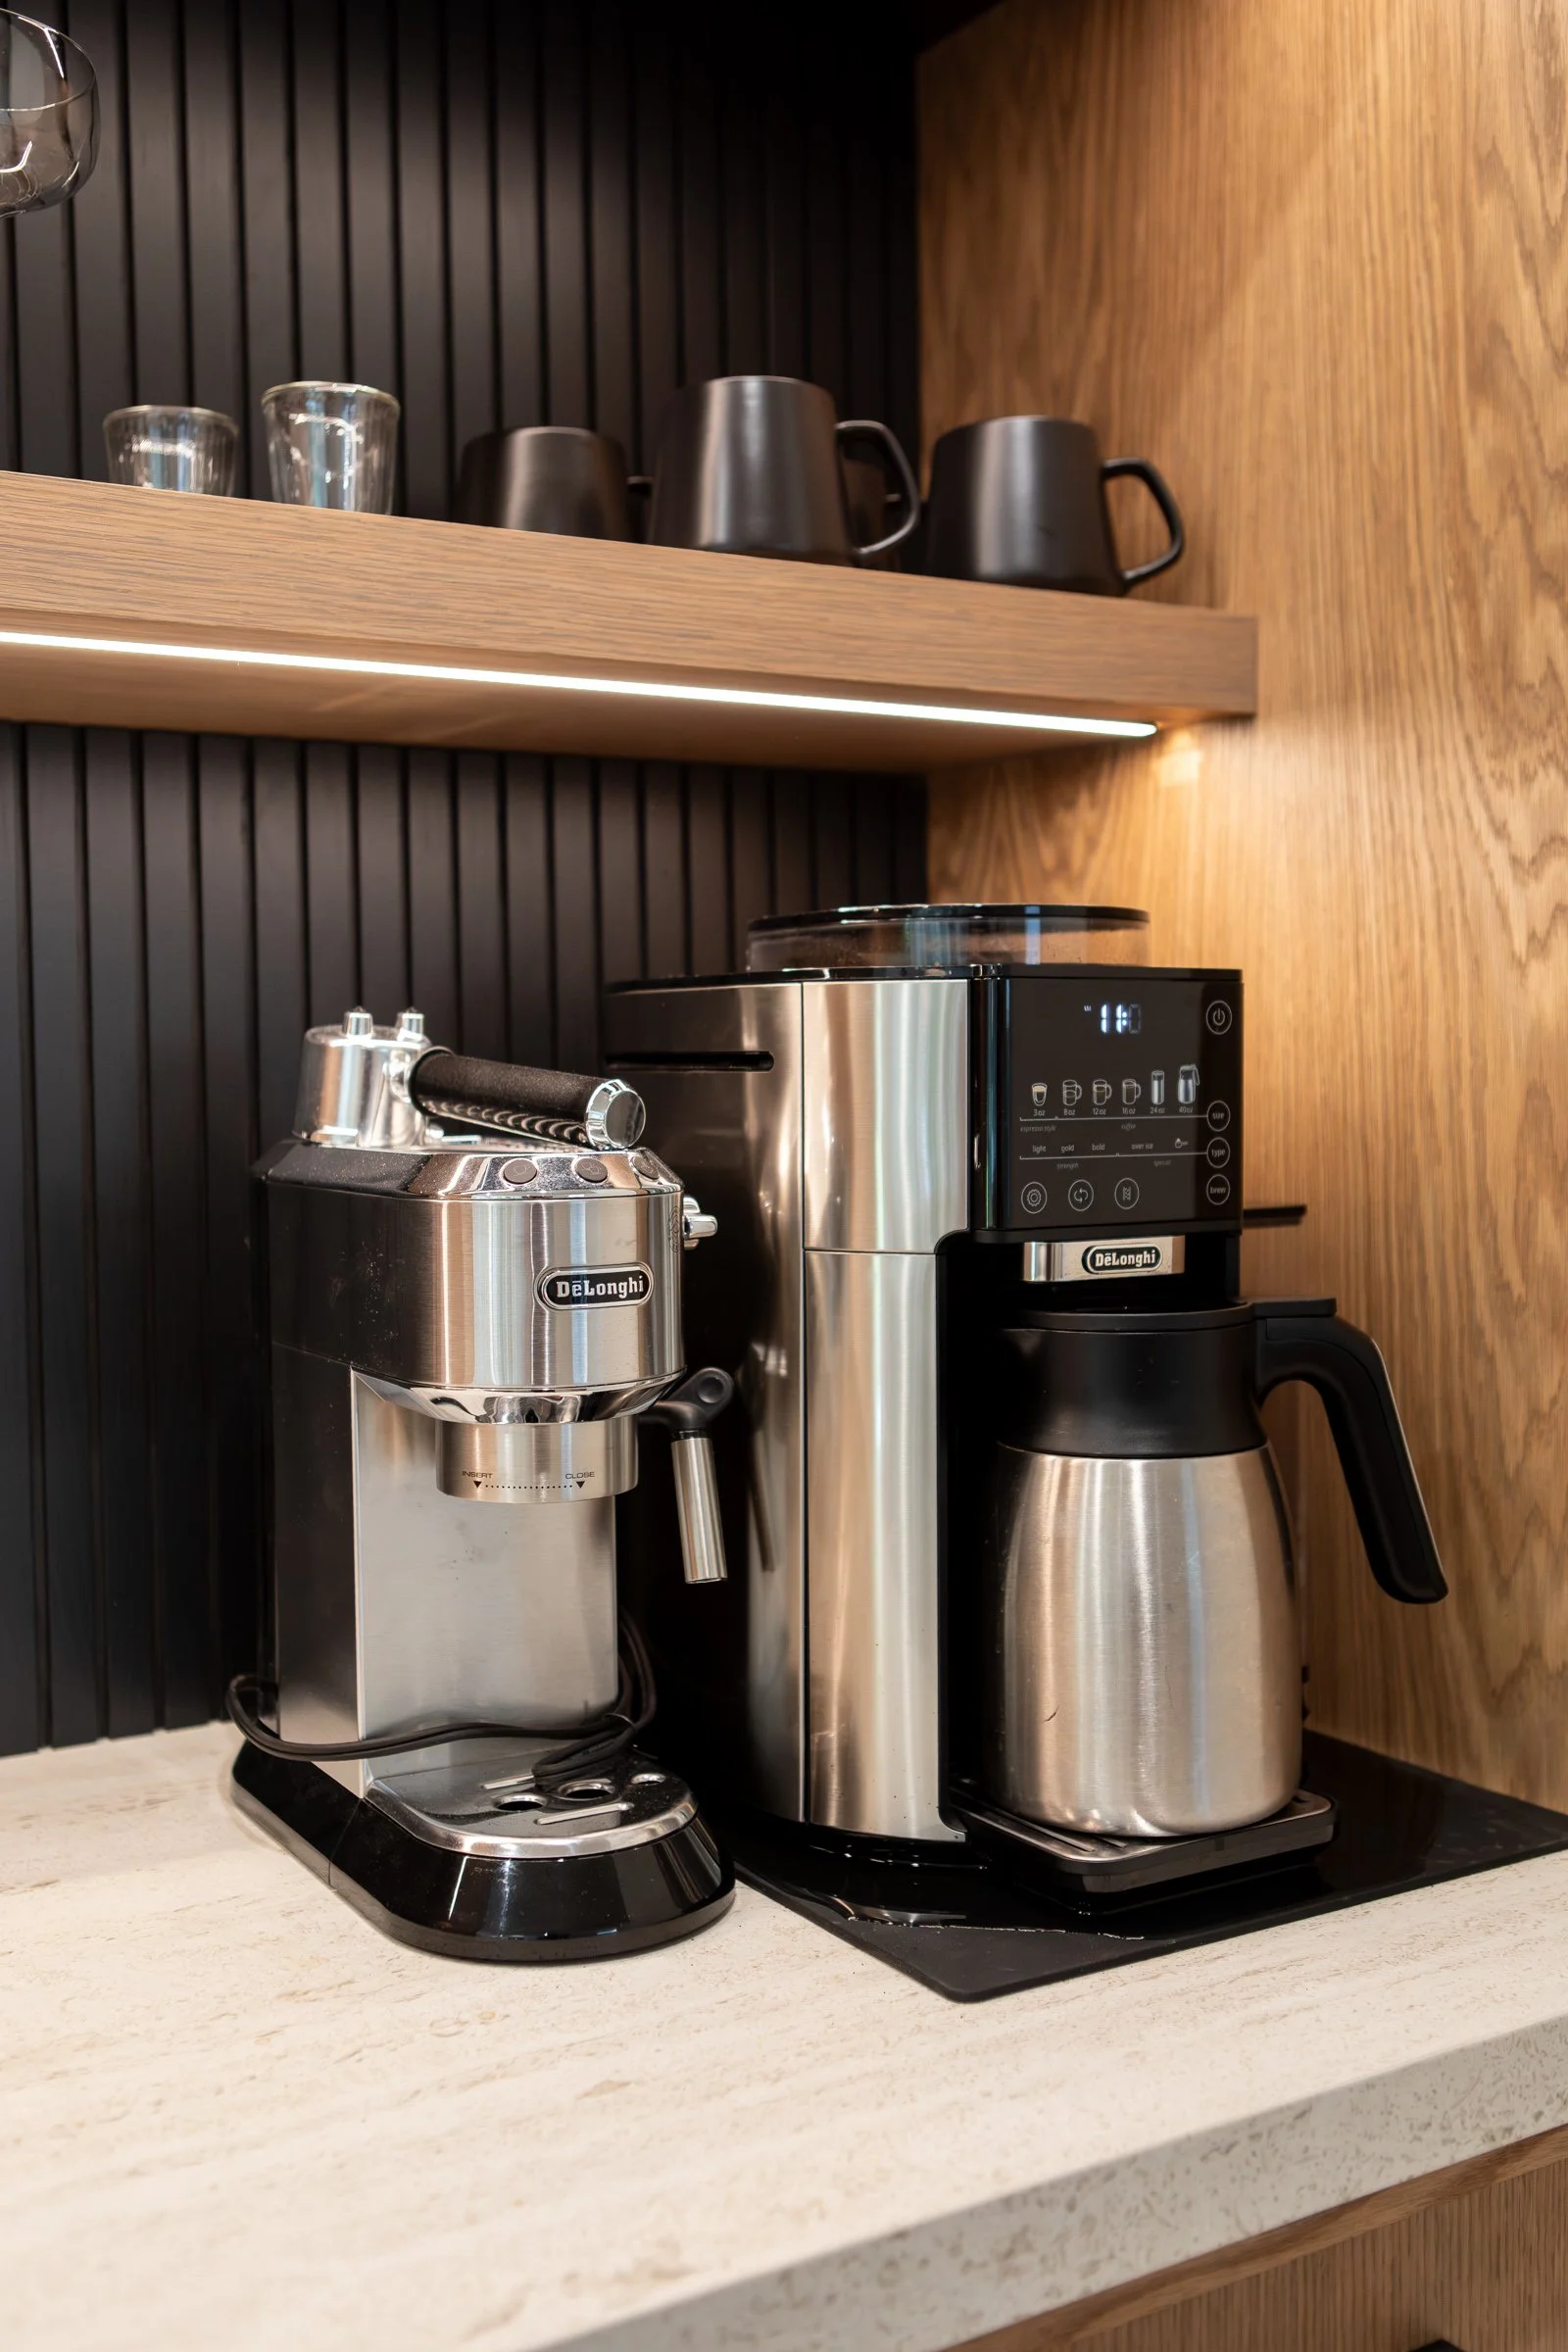
A dedicated area for your coffee maker, mugs, coffee supplies or everyday snacks can keep some of those frequently used items together and help prevent the rest of your kitchen from becoming cluttered.
The Pantry Zone
Think about where your dry goods, baking supplies, small appliances and bulk items will live.
A pantry isn't just about having more storage. It's about having storage that's easy to access and organized in a way that makes sense for you.
Don't Underestimate the Power of a Drawer
If you're renovating an older kitchen, one of the biggest changes you may notice is how much more functional drawers can be.
Deep drawers are incredibly useful for pots, pans, food storage containers and other bulky items that can become a mess inside a traditional lower cabinet.
You can also incorporate narrower drawers for things like utensils, spices or cooking tools, and vertical dividers for baking sheets and cutting boards.
And those awkward corners? They don't have to become the place where kitchen items go to disappear forever.
Depending on your layout, corner storage solutions or pull-outs can make those areas much more usable.
The key is not adding every possible storage accessory just because it exists. It's choosing the ones that actually solve a problem in your kitchen.
Think About the Things You Don't Want Sitting on the Counter
One of the easiest ways for a kitchen to start feeling cluttered is having too many appliances and everyday items taking over the countertops.
Think about the appliances you use regularly.
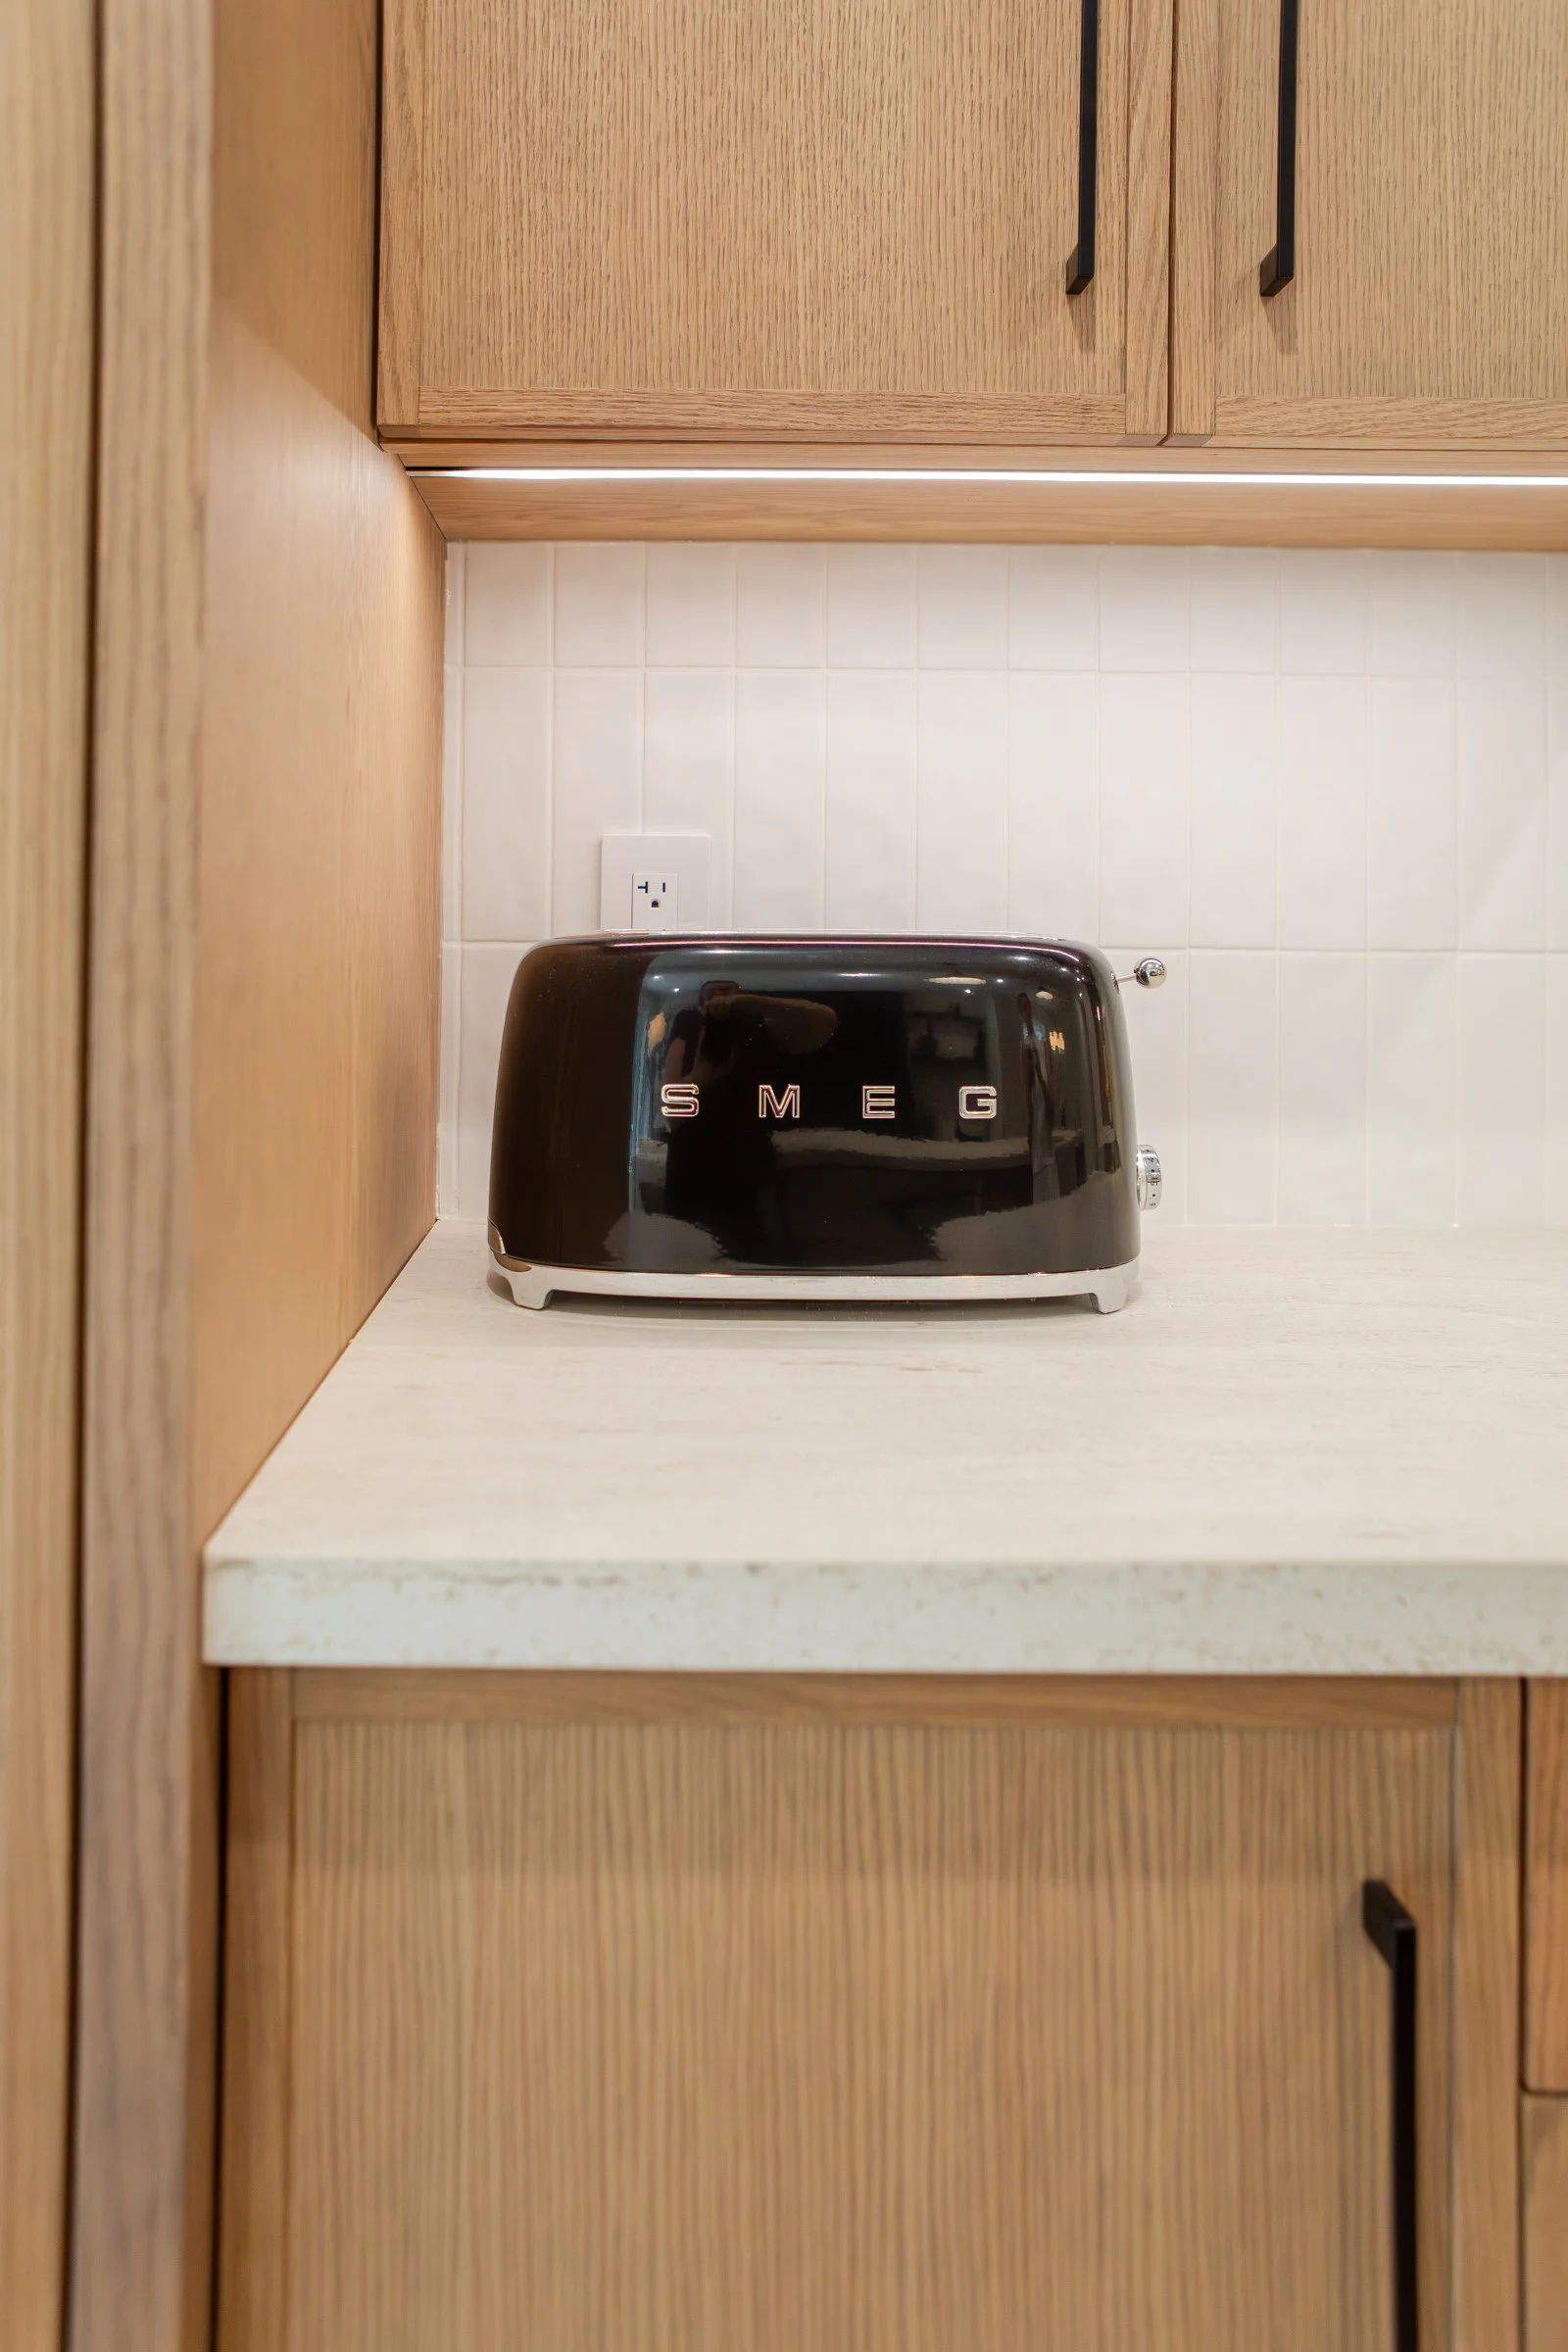
Your toaster. Blender. Coffee maker. Air fryer. Stand mixer.
Do they need to live on the counter all the time? Or would an appliance garage, pantry cabinet or another dedicated storage area make more sense?
This is something worth deciding before the cabinets are finalized, because it's much easier to create a home for these items during the design phase than to try to find one afterward.
And Don't Forget About the Inside of the Cabinets
The outside of your kitchen gets most of the attention, but the inside is where the functionality really happens.
You can add features like:
Pull-out shelves for lower cabinets
Vertical dividers for baking sheets and cutting boards
Interior door storage for spices or smaller items
Adjustable shelving
Deep drawers for pots and pans
Narrow pull-outs for oils and condiments
You don't necessarily need all of these. In fact, we wouldn't recommend adding storage accessories just for the sake of adding them.
Think about what currently frustrates you in your kitchen and design around those problems.
If you're constantly digging through a cabinet to find your favourite pan, that's the problem to solve.
Design for the People Who Use the Kitchen
Your kitchen also needs to work for the people who actually live in your home.
If you have young kids, consider where snacks will live and whether there should be a drawer or cabinet they can access themselves.
If you're a big entertainer, think about where serving pieces, glassware and larger platters will be stored.
If you're a serious cook, your priorities may look completely different.
And your kitchen doesn't have to look like everyone else's.
That's one of the reasons we don't believe in designing a kitchen based solely on what's trending. Your kitchen should reflect how you live, what you use and what will make your everyday life easier.
Remember That Kitchen Design Isn't Just About Cabinets
This is especially important when you're renovating.
Your cabinet layout affects much more than storage. It can impact where your sink goes, where plumbing needs to be located, where appliances can fit and even which plumbing fixtures will work with your final layout.
This is where planning everything together can make a huge difference.
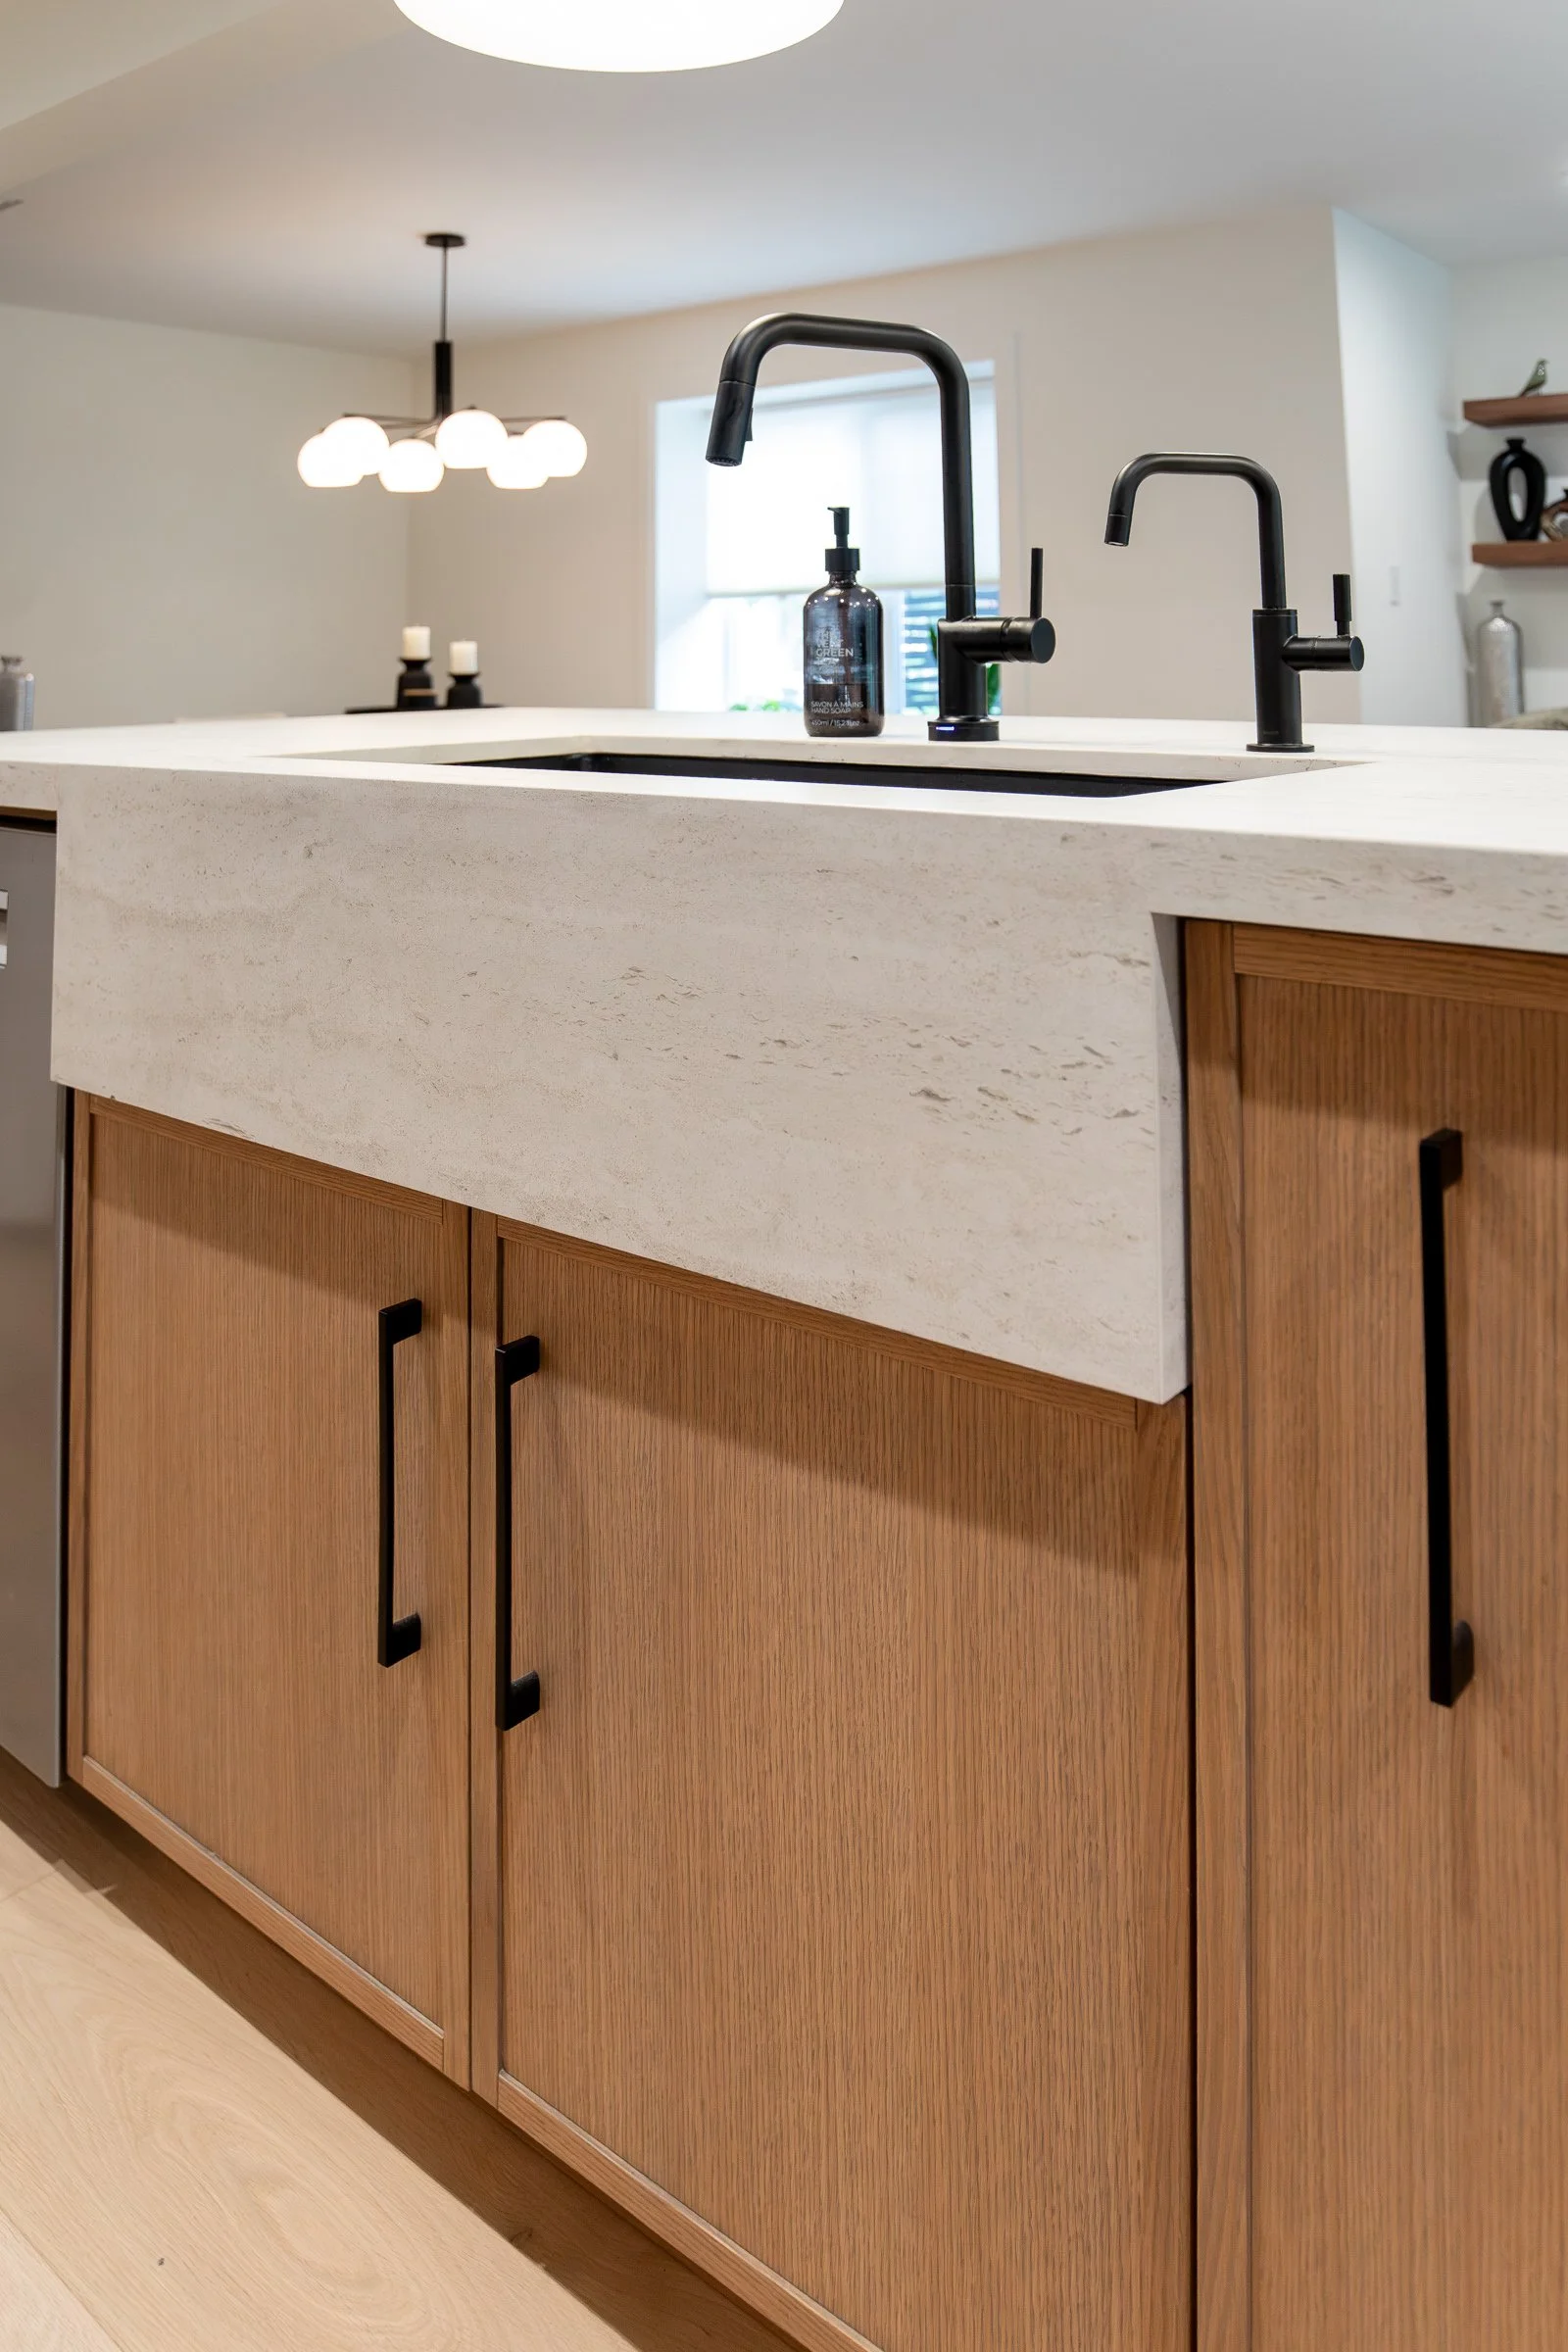
For example, choosing your sink and faucet isn't something we'd want to leave until the cabinets are already being installed. The type of sink, faucet and other fixtures you're choosing can affect the cabinetry and plumbing requirements.
The same goes for things like a pot filler, filtered water tap, garbage disposal or instant hot water system. If you're planning to include these, they need to be considered before construction gets too far.
It's much easier to solve these details while you're designing the kitchen than when the cabinets are already being installed.
Make Room for Real Life
Your kitchen is going to get messy.
There will be mail on the counter, groceries waiting to be put away, dishes in the sink and probably an appliance that somehow never makes it back into the cabinet.
That's normal.
Good kitchen design isn't about creating a space that looks perfect all the time. It's about creating a space that can handle real life.
When everything has a logical place and the layout supports the way you move through your day, keeping the kitchen functional becomes much easier.
Our Take
When you're designing a kitchen, start with the questions that have nothing to do with how it looks:
What do I use every day? What drives me crazy about my current kitchen? What do I always wish I had more room for? What ends up sitting on the counter?
Those answers will tell you far more about what your kitchen needs than a Pinterest board ever could.
The pretty finishes come next.
And that's where we can have some fun.
-The Plumber’s Wife