
Our Services

The Mini Refresh
The Revamp
The Ultimate
Please note that our rates may vary depending on the scope and complexity of your project.
All design consultations require a $100.00 down deposit that will be applied in full toward your tailored design package. This consultation is an opportunity to talk through your project, your space, your goals, and what you’re looking for help with. We’ll discuss your vision, answer initial questions, and determine which of our design services is the right fit for your project.
Once your consultation is purchased, we’ll be in touch to confirm your appointment and get you started.
Can’t find the service you’re looking for? No problem. Simply fill out our contact form, and we’ll be happy to assist you with a tailored solution.
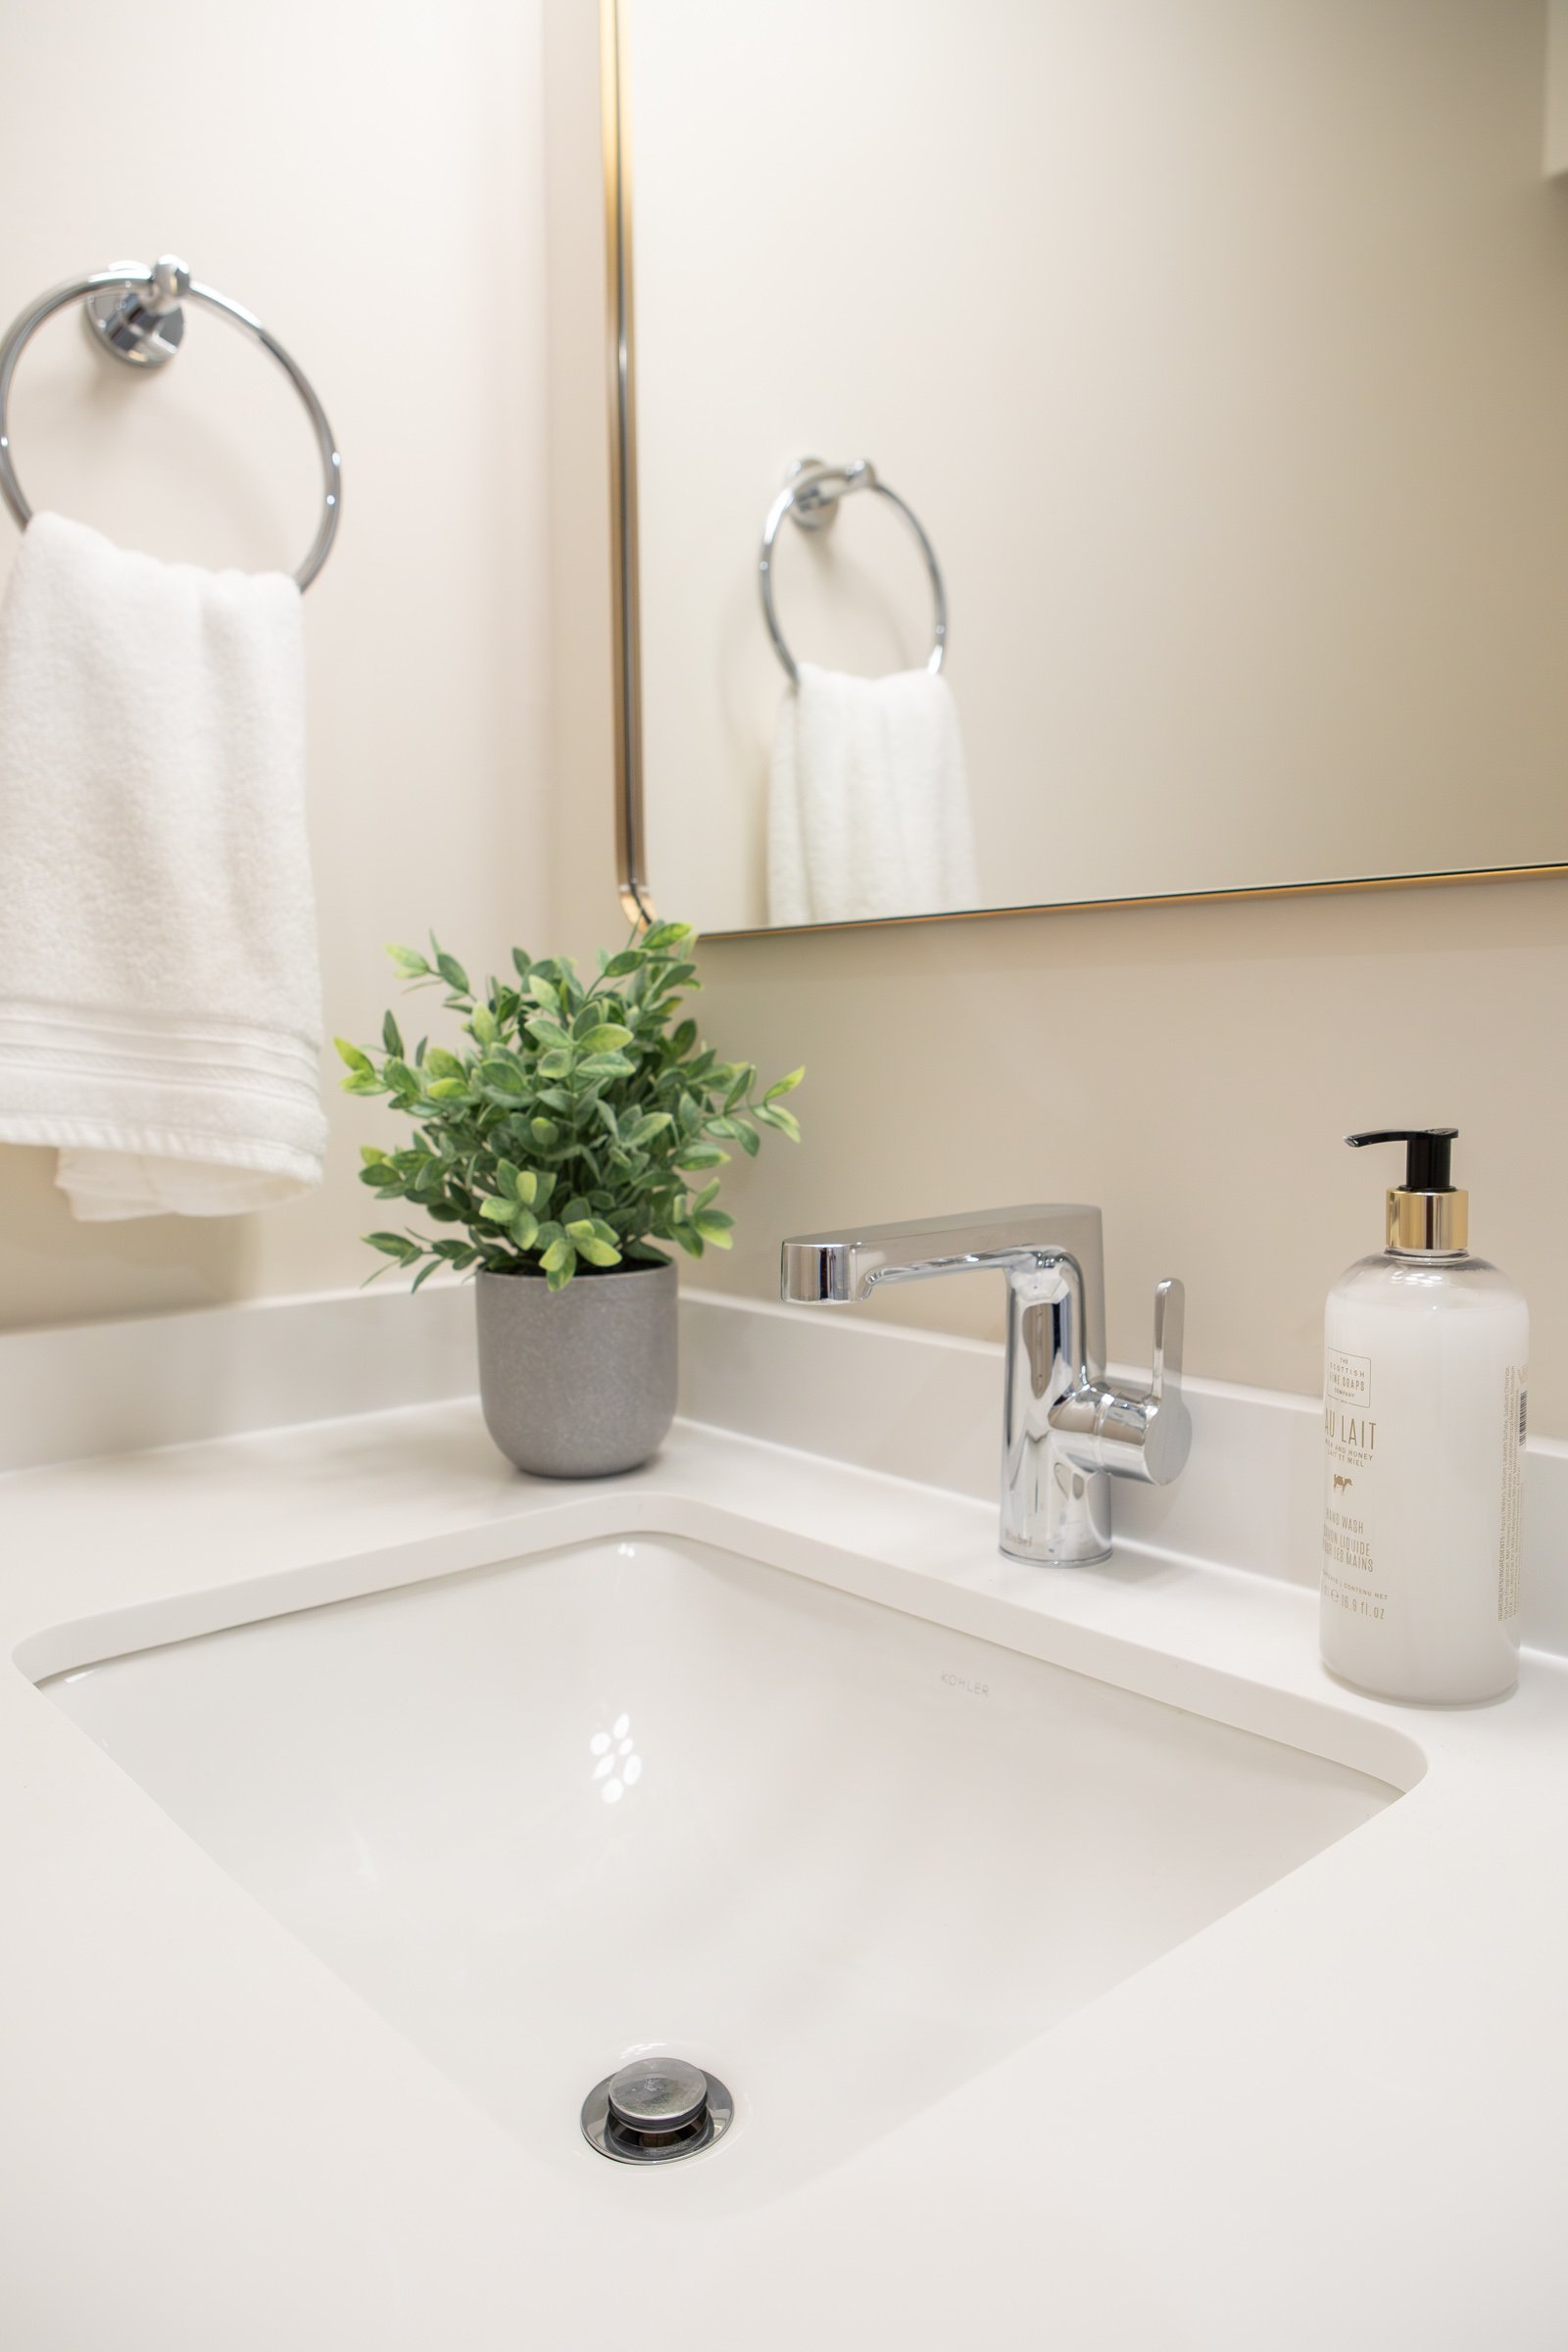
Mini Refresh says it all. This is the package for you if you are looking to refresh your space with decorative accessories, paint & wall treatments, textiles & soft furnishings, lighting updates, hardware swaps and layout & flow.
FROM $500.00 PER ROOM (design services only. Furnishings, materials and any construction or renovation work are not included. Subject to change of cost based on the project)
Each additional room will be subject to extra charges.
30-min phone consultation to go over your design goals, style preferences, budget and timeline
One vibe board with recommendations of materials, furnishings and finishes, etc, based on your project (no floor plan)
One round of vibe board edits and or item resourcing (if applicable) (additional rounds will be subject to extra charges)
Sourcing, ordering and post order support from the items on your vibe board can be included at an additional cost
One weekly email chat support per week as needed during the duration of your project
The perfect package if you are looking for a fresh look without a major renovation. Bathrooms, living rooms, laundry rooms, bedrooms, mudrooms offices, playrooms, and kitchens.
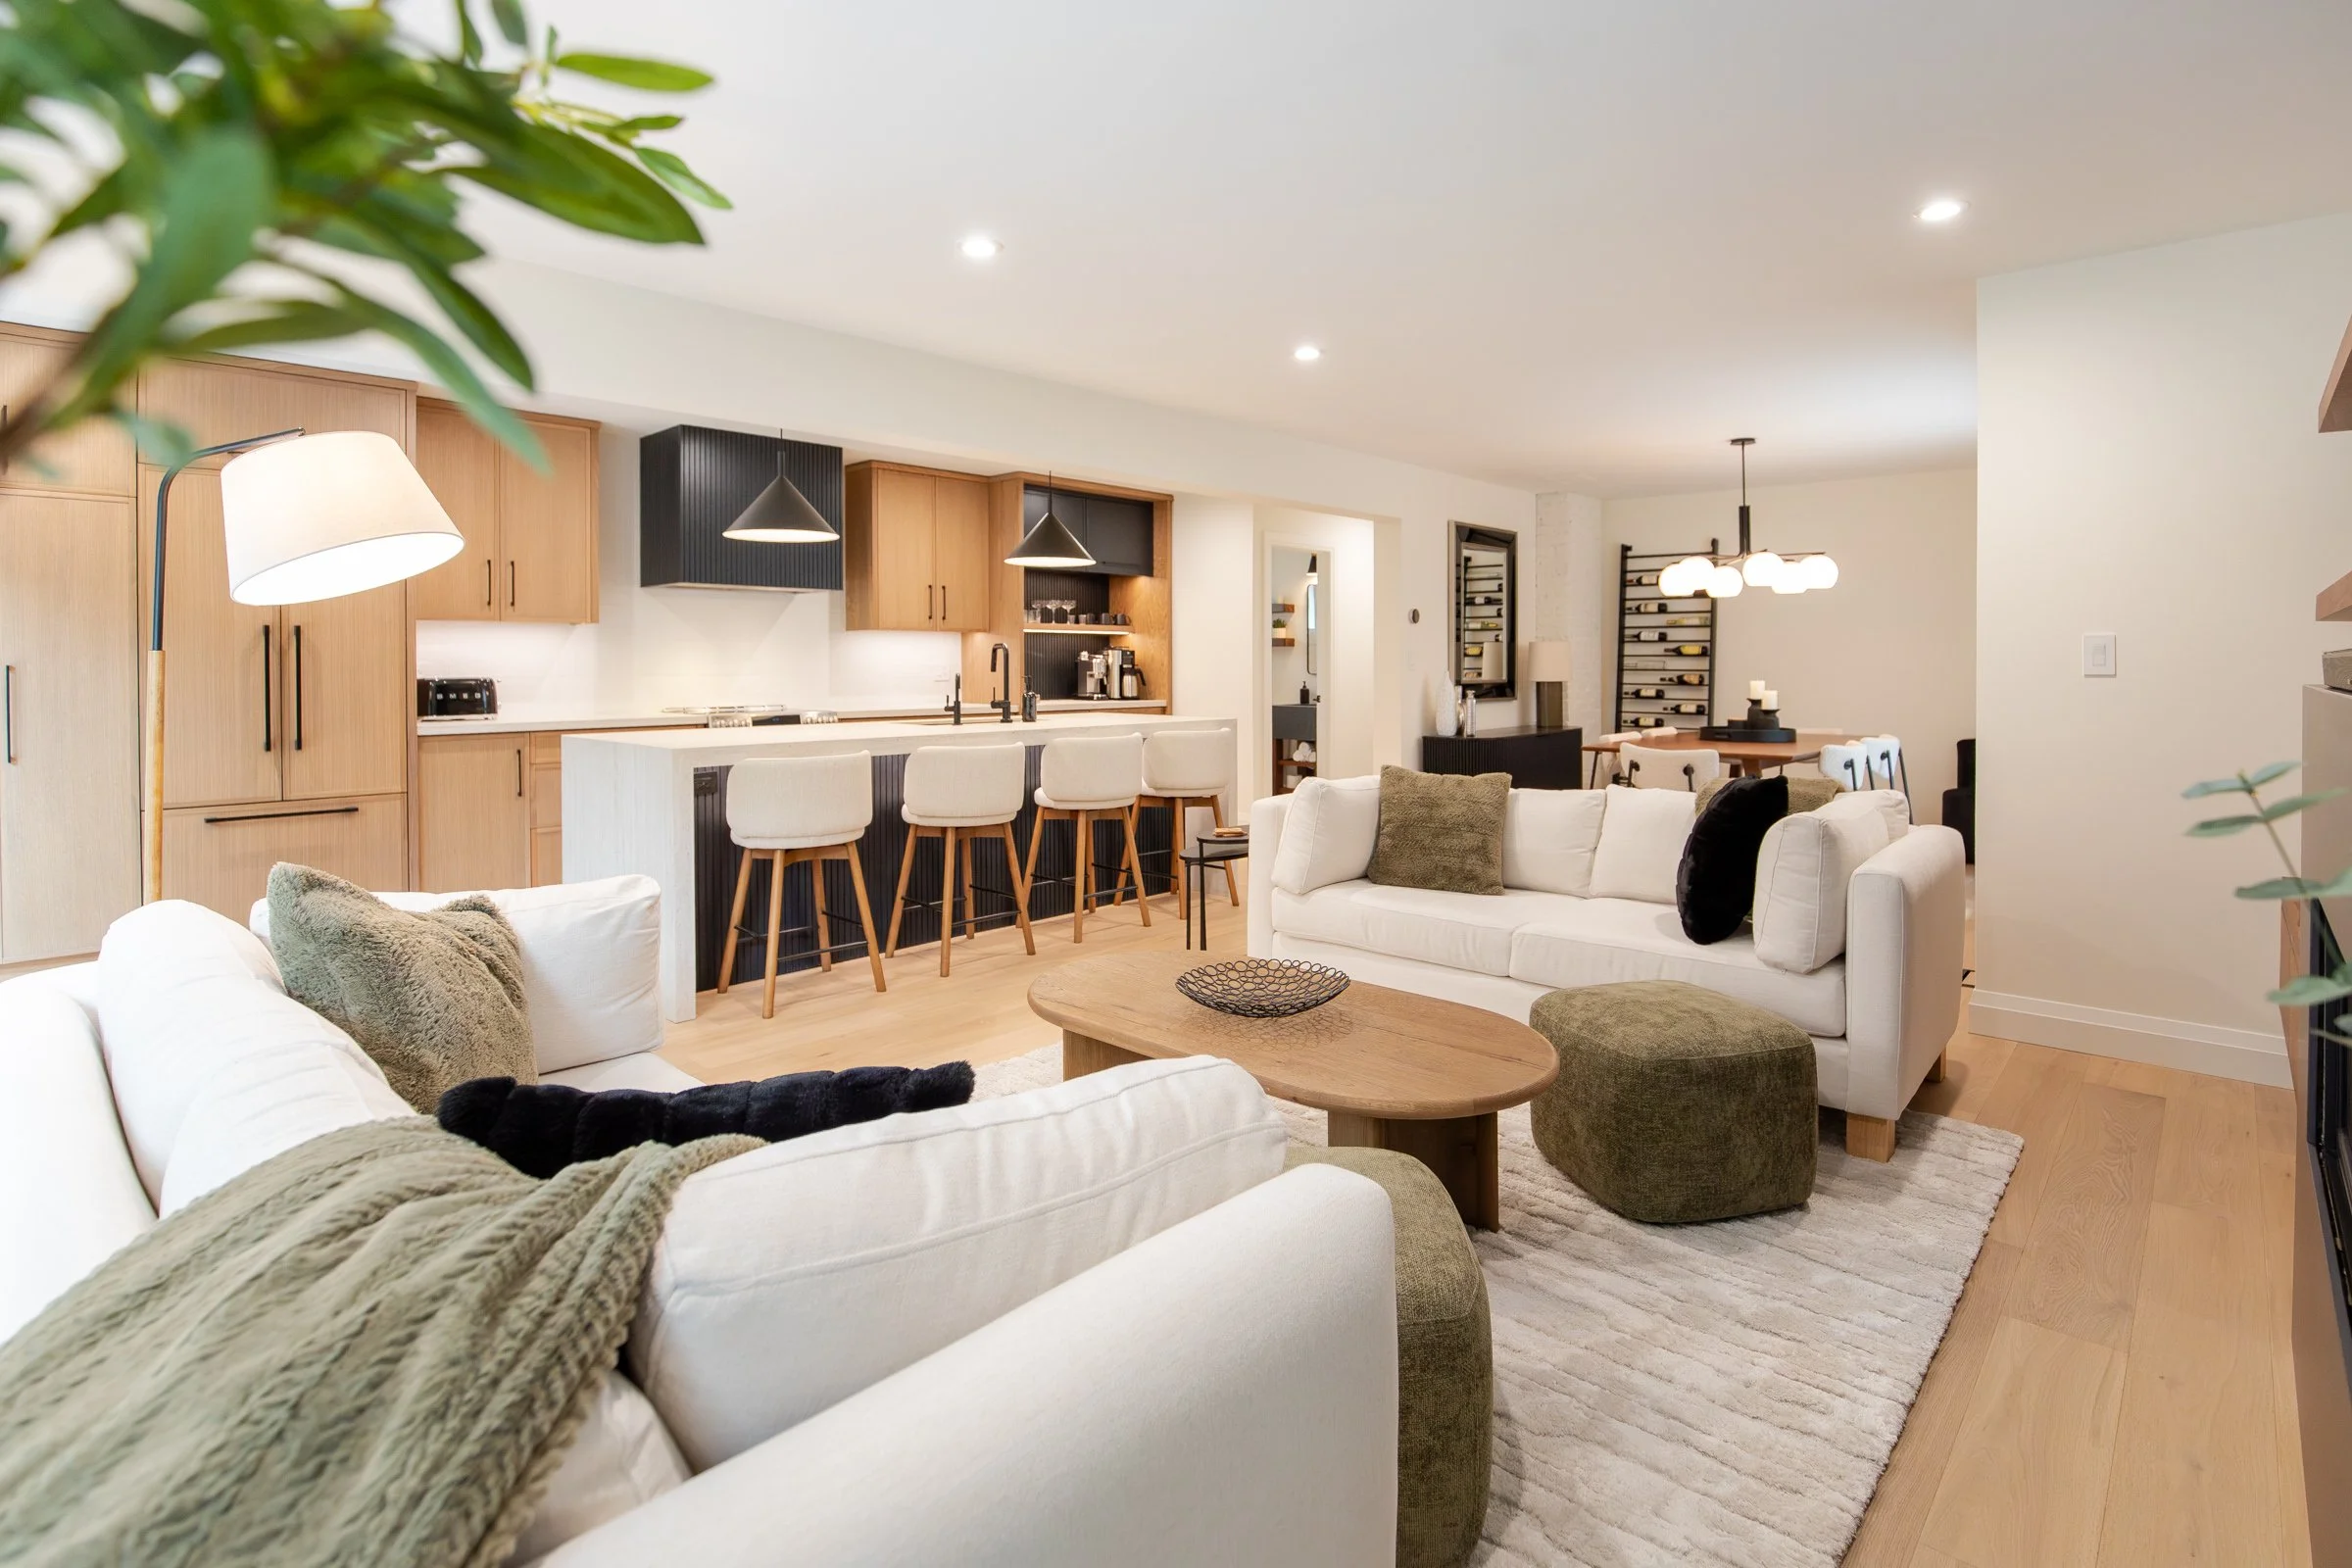
FROM $1500.00 PER ROOM (design services only. Furnishings, materials and any construction or renovation work are not included. Subject to change of cost based on the project)
Each additional room will be subject to extra charges.
1-hour on-site walkthrough to go over your design goals, style preferences, budget, timeline, take measurements, etc.
Two vibe boards with recommendations of materials, furnishings, finishes, etc based on your project
Two rounds of vibe board edits and or item resourcing (additional rounds will be subject to extra charges)
Floor Plan
A curated list of the items that are sourced in your vibe board with prices
Ordering, tracking and post order support from the items sourced on your vibe board
2 weekly email chat or call support per week as needed during the duration of your project
Need to know more? Please email us at info@theplumberswife.ca or call at 226-335-1530
Full renovation design package. Entire home renovation and large scaled room renovations. If you are looking for a complete start to finish transformation combining function, style and lifestyle upgrades.
FROM $2500.00 (design services only. Furnishings, materials and any construction or renovation work are not included. Subject to change of cost based on the project)
Each additional room will be subject to extra charges.
1-hour on-site walkthrough to go over your design goals, style preferences, budget, timeline, take measurements, etc.
3 vibe board illustrations
Three rounds of design board edits and or item resourcing (additional rounds will be subject to extra charges)
Full 3D renderings/ Floor Plan
Sourcing of furniture, fixtures and materials within your budget
A curated list of items that are sourced from your vibe board and prices
Item Ordering and Tracking - Weekly email updates as needed
Post order returns and exchange support
On-going support via email and phone calls throughout the duration of your project
Installation on-site check ins
On-site styling as needed / assembly of items
Need to know more? Please email us at info@theplumberswife.ca or call at 226-335-1530
Our Process
Renovations
Step One: Initial Consultation
During our initial conversation, we will discuss your design goals, project scope and how you need your space to function. This allows us to gain a deeper understanding of your vision.
Step Three: Project Proposal & Agreement
With a clear understanding of the project scope and goals, we formalize our partnership through a design agreement. This agreement outlines the services we'll provide, project deliverables, design fees, and overall scope of work, ensuring everyone is aligned before moving forward.
Once the design direction and scope have been established, our construction team prepares a detailed renovation estimate based on the proposed work. We review the estimate with you, answer any questions, and make any necessary adjustments before final approval, ensuring complete transparency and confidence as we move into the next phase of your project.
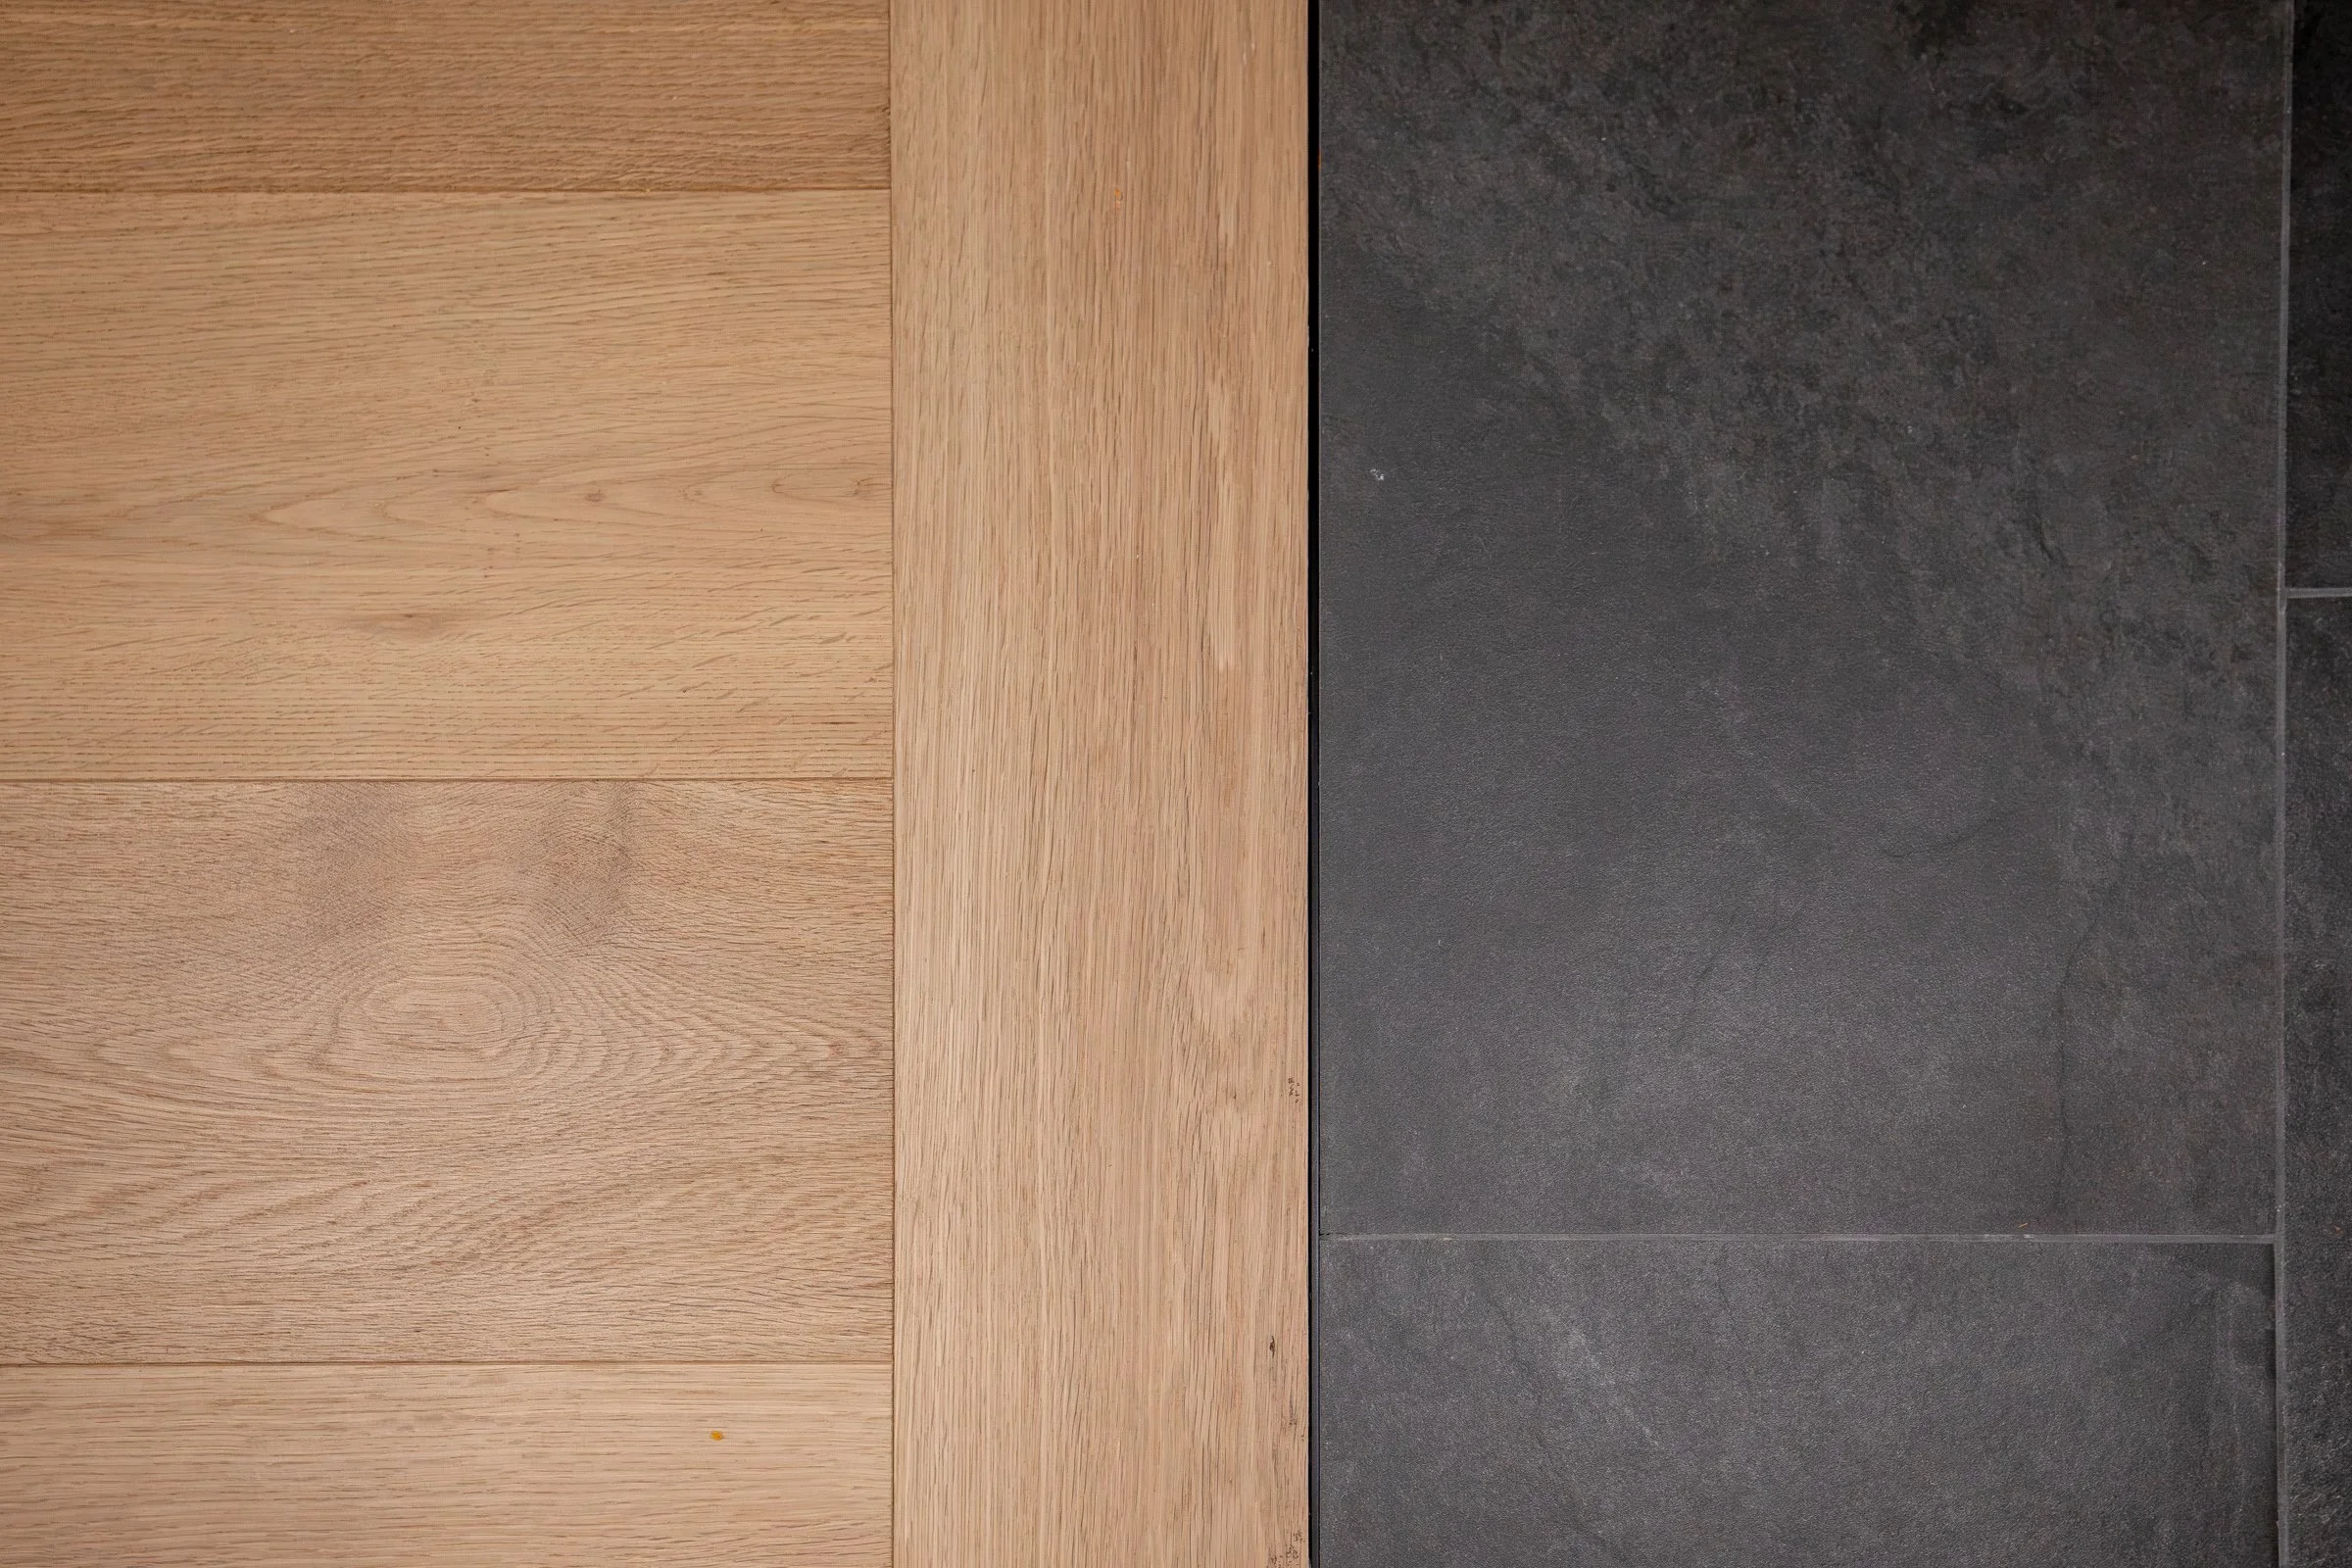
Next, we visit your home to experience the space firsthand. This step allows us to evaluate the existing layout, identify opportunities, and understand any limitations that may impact the design. During our visit, we also take the time to learn more about your style preferences, daily routines, and how you envision living in the finished space
Step Two: In-Home Consultation &Discovery
Step Four: The Design Process
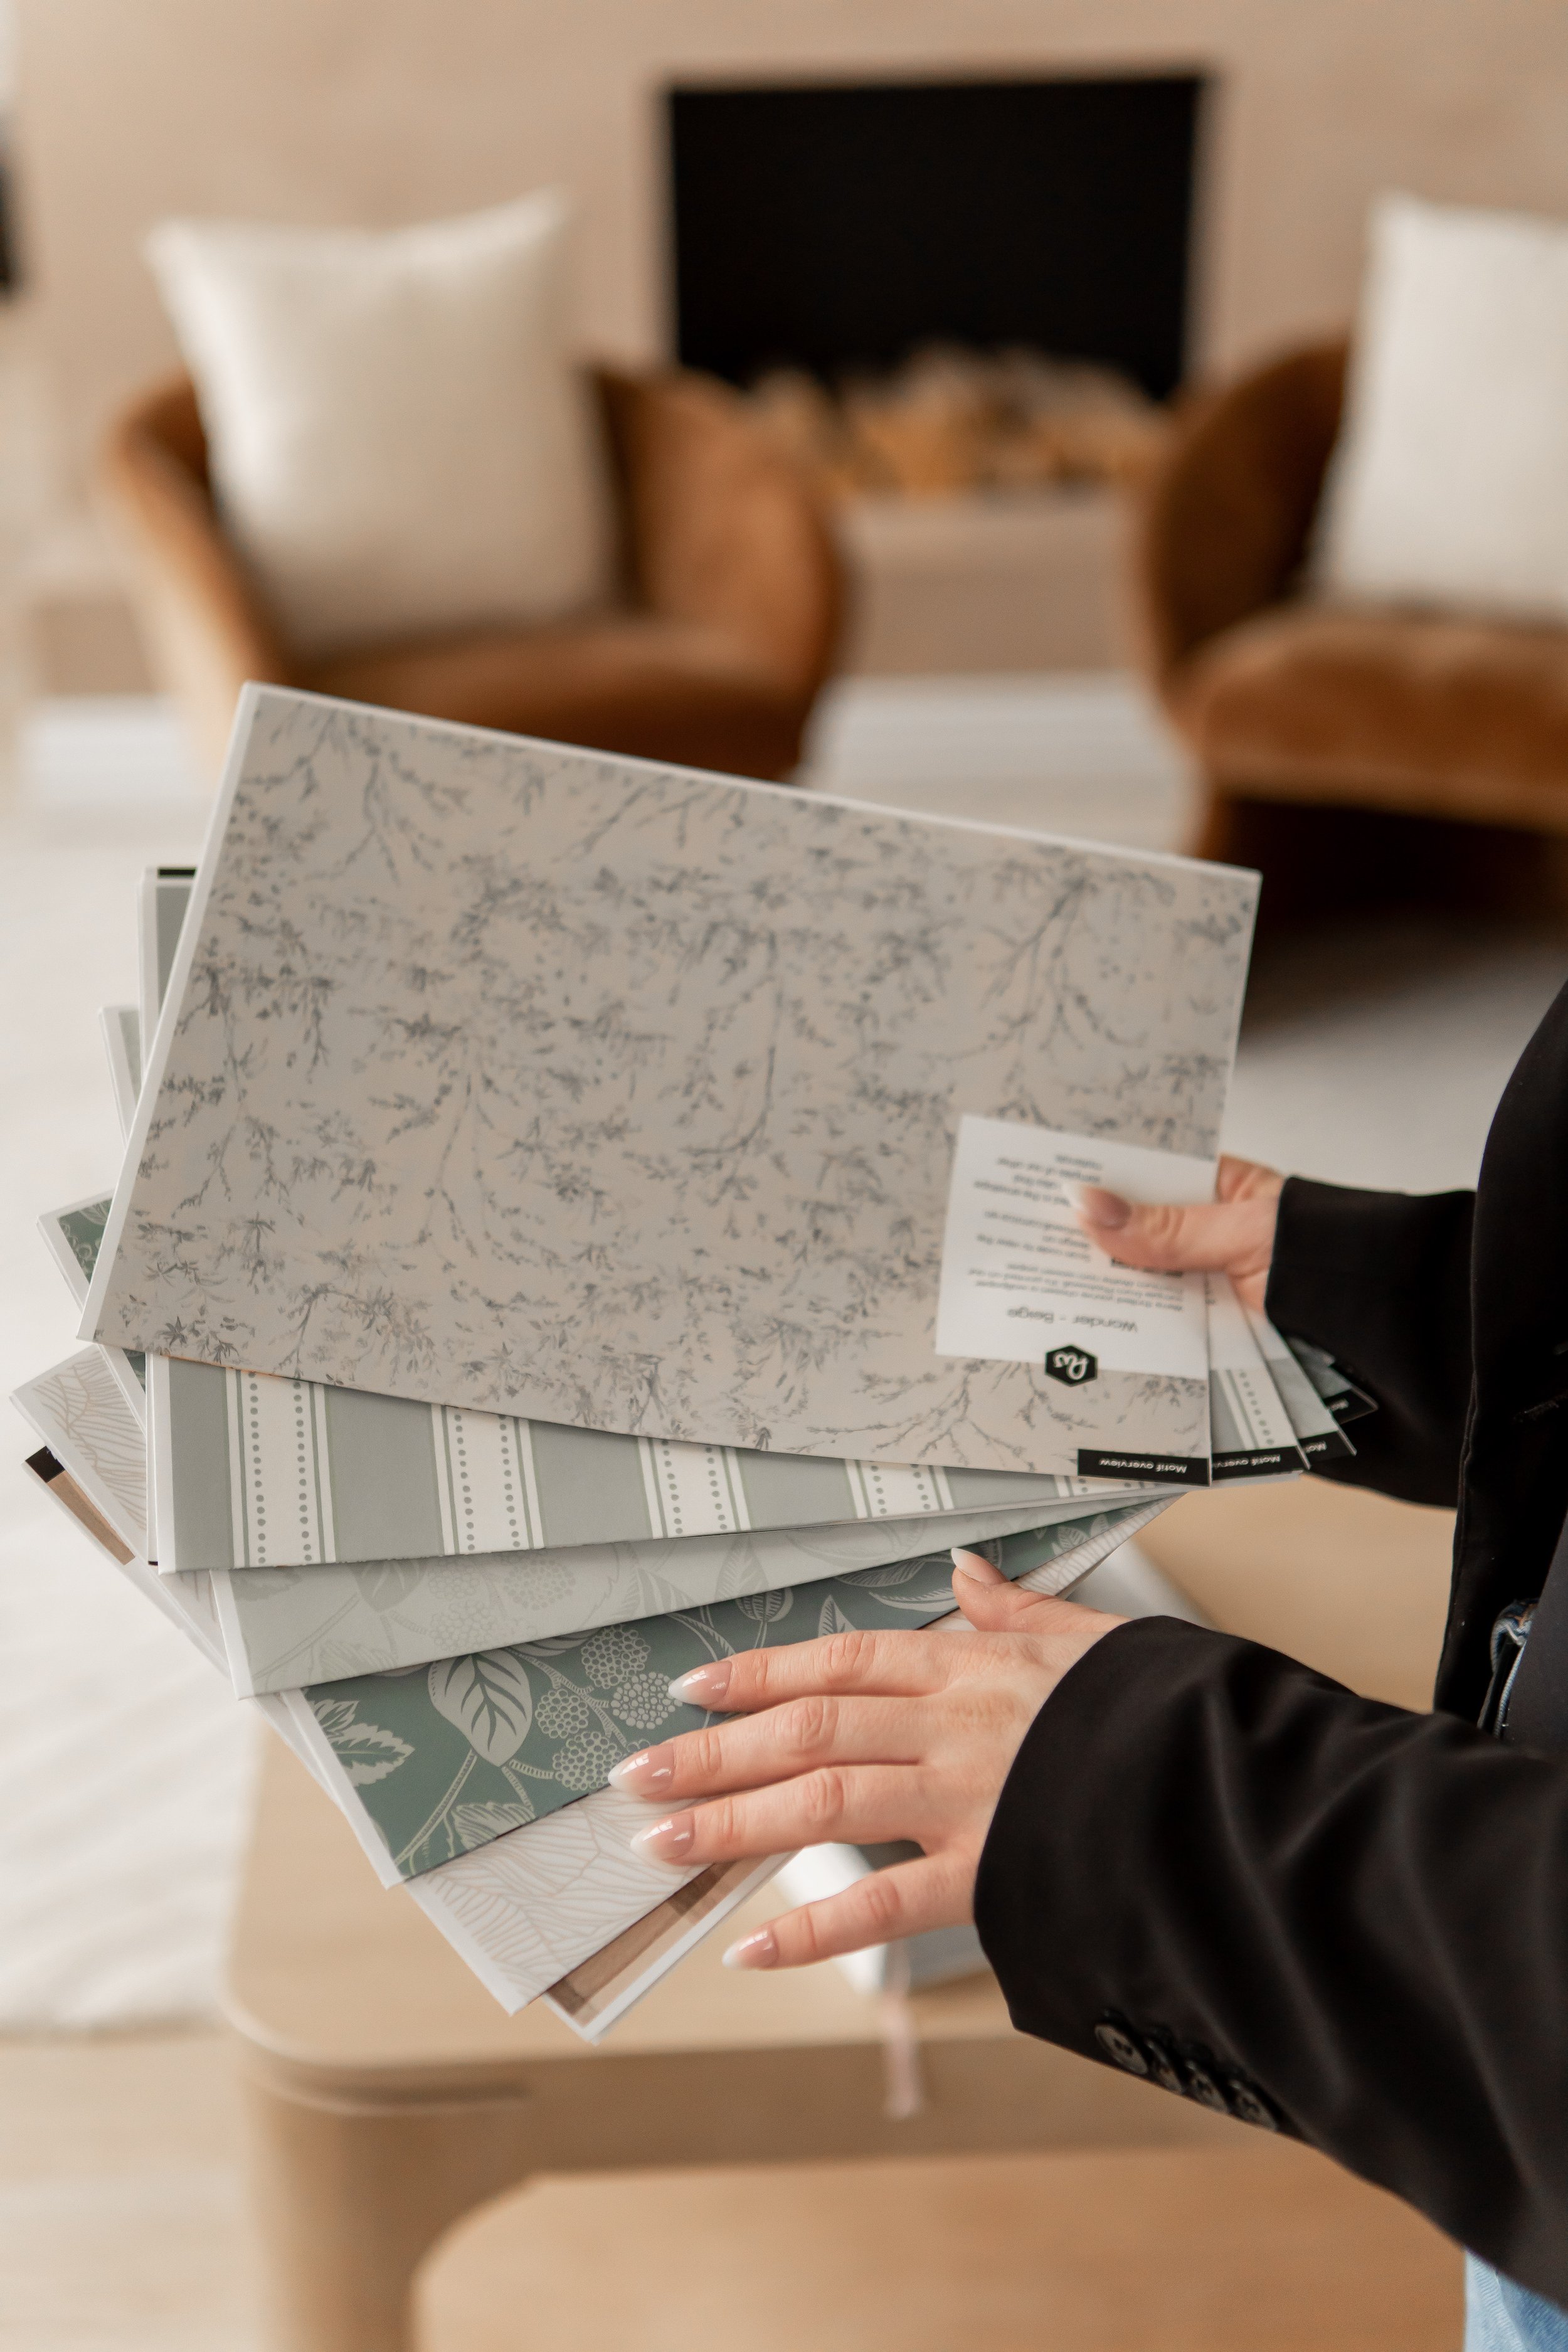
With the groundwork in place, we begin bringing your vision to life through thoughtful design. This stage includes concept development, space planning, material and finish selections, fixture specifications, and the preparation of detailed construction drawings. Throughout the process, we stay connected through ongoing communication and project touchpoints, carefully refining the design to ensure it reflects your personal style, supports the way you live, and meets the unique needs of your space.
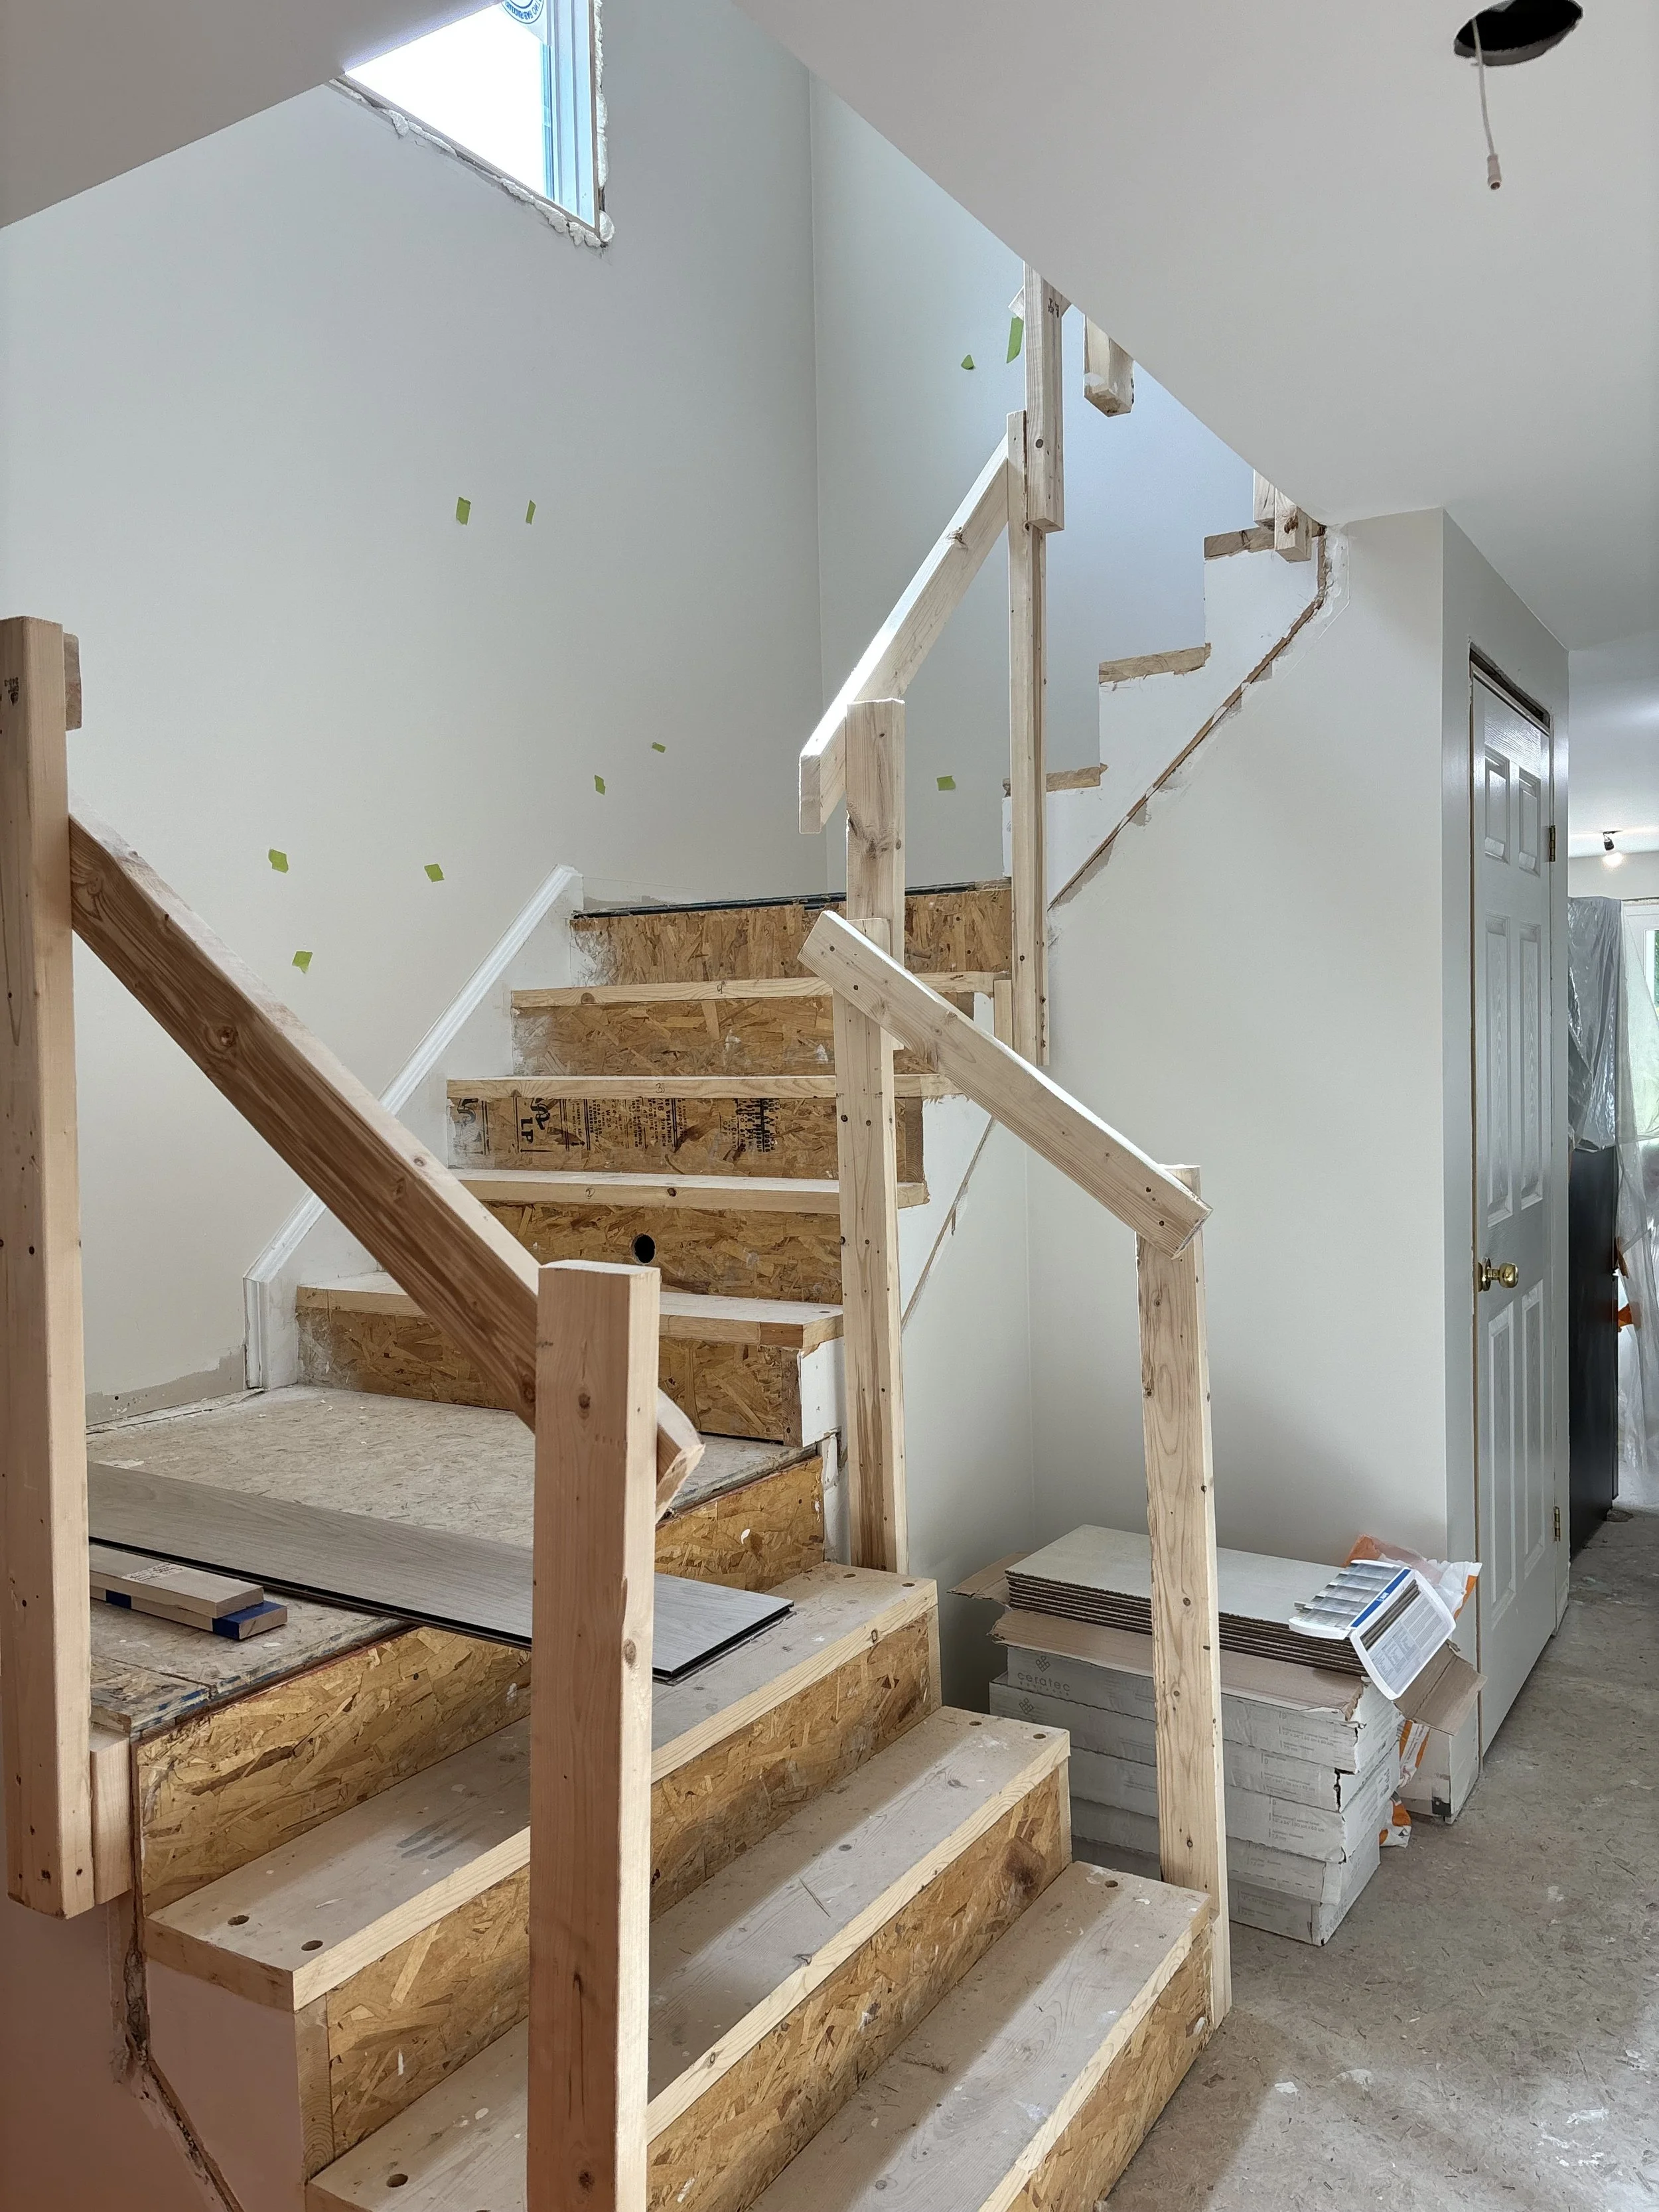
As construction gets underway, we remain involved throughout the process to help ensure the design is carried out as intended. We work closely with our construction team, trades, and suppliers, providing guidance and answering questions as they arise. Through site visits at key stages of the project, we help maintain alignment between the design vision and the work being completed, ensuring a thoughtful and cohesive result.
From our first conversation to the final walkthrough, our goal is to make your renovation experience as seamless and enjoyable as possible. Together, we'll create a home that reflects you and that is beautifully designed to support the way you live.

Step Five: On-Site Visits Throughout Construction
“Designing a home begins with trust - trusting someone to understand how you live and transform your personal space with care and intention.”